What is quality control? Methods, stages, and automated QC
What is quality control? Learn how QC differs from QA, the three inspection stages, where manual inspection fails, and how automated quality control works.
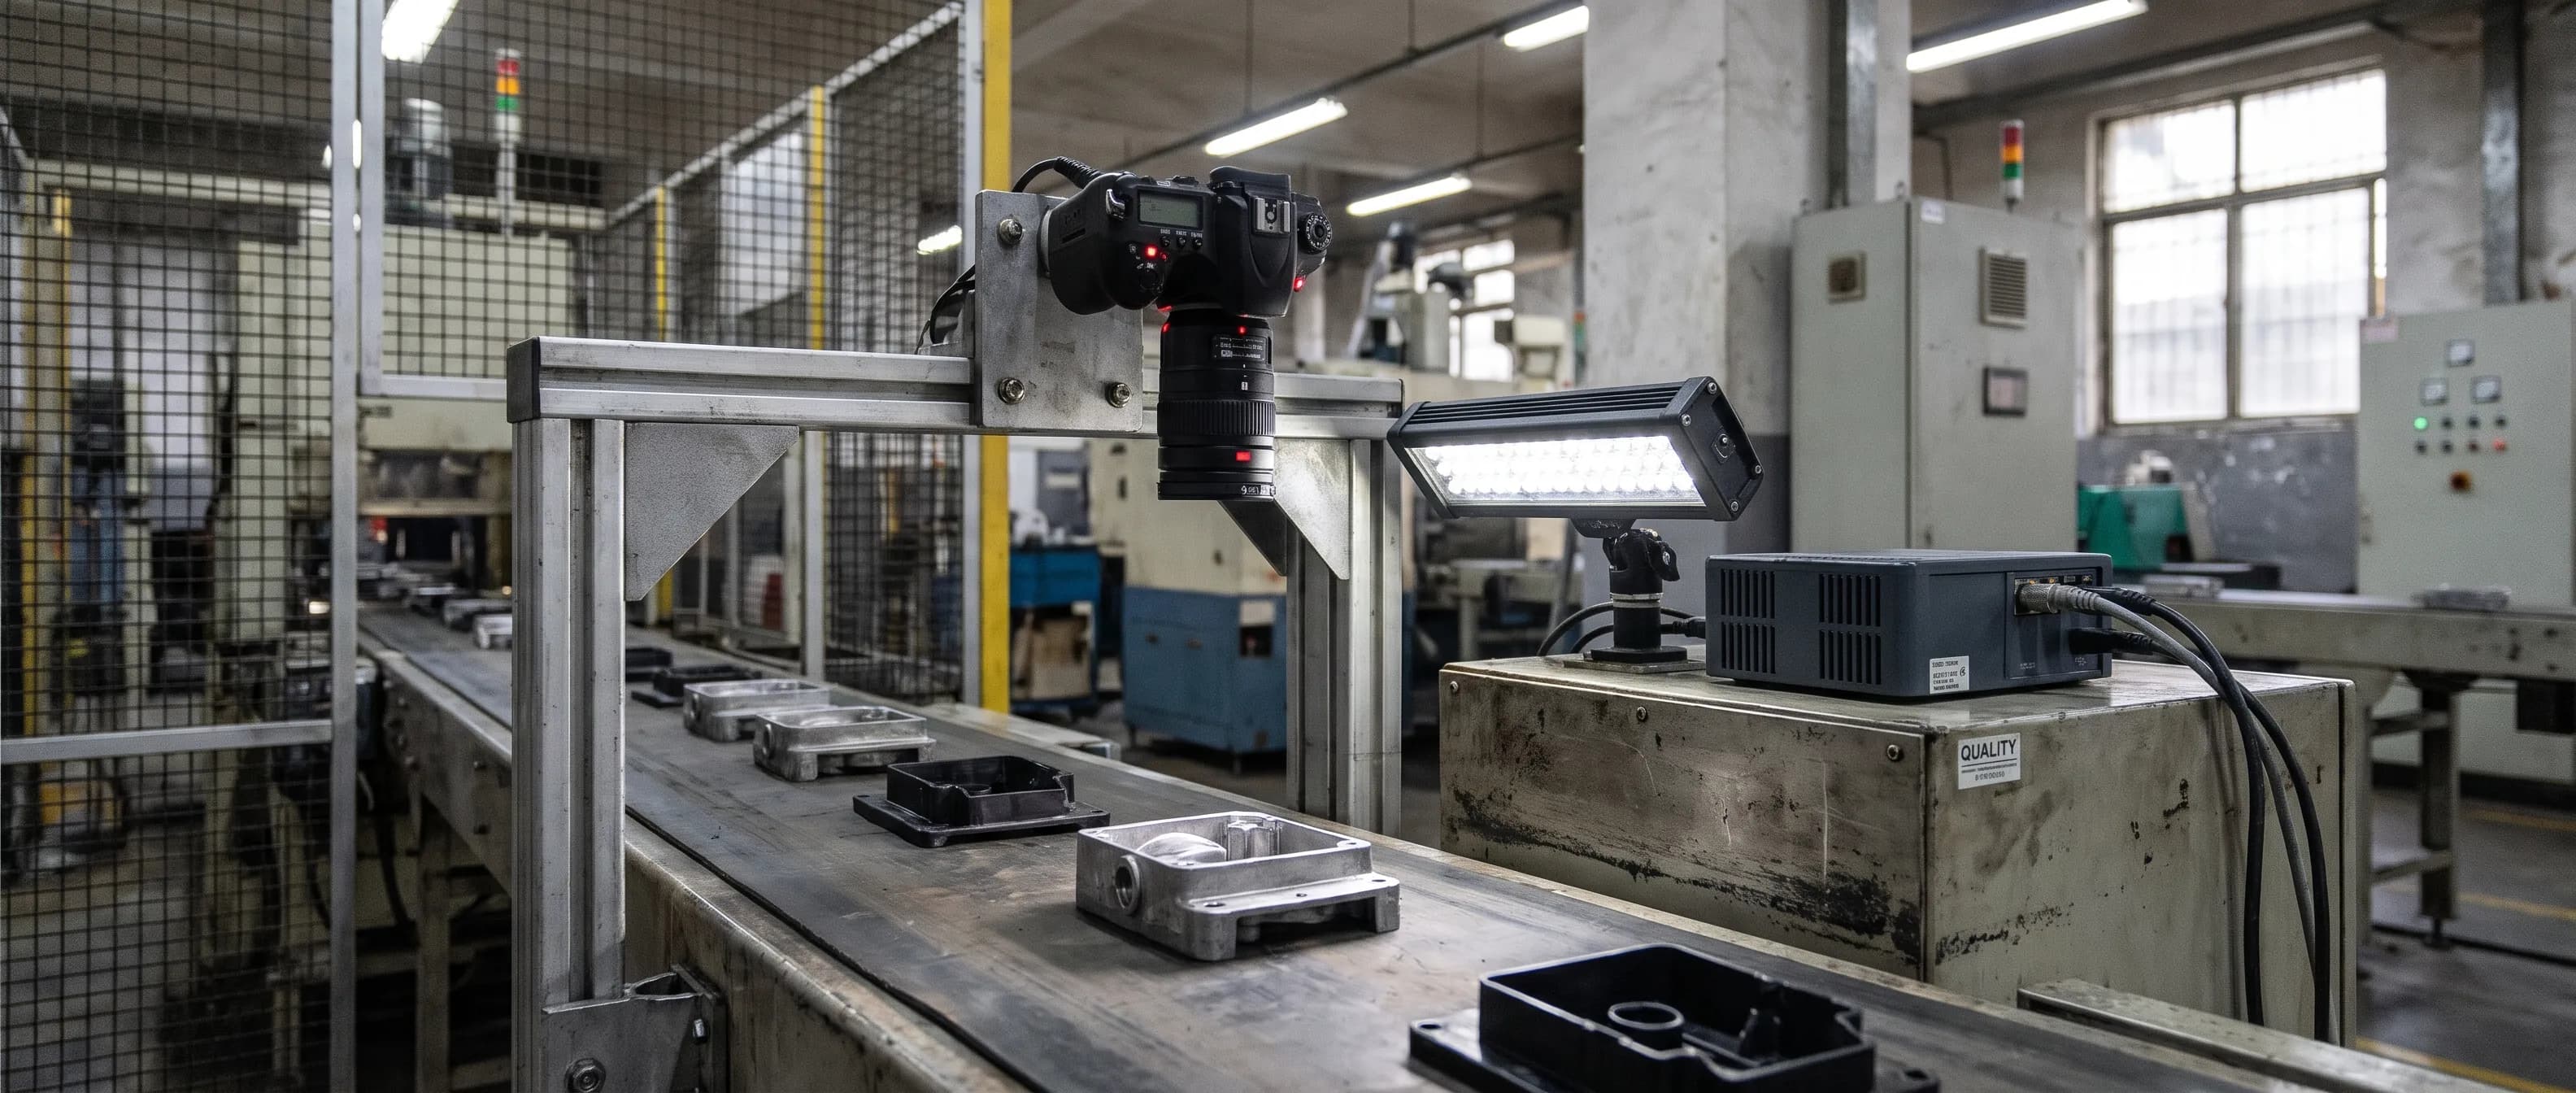
What is quality control in a real plant? Picture an inspector seven hours into a shift, watching hundreds of parts pass and looking for one small scratch. At Sandia National Laboratories, 82 experienced inspectors examined 140 precision parts for eight defect types. They correctly rejected 85% of the defective parts, but they also rejected 35% of the good ones (See, Sandia, 2015).
Skilled people miss defects and scrap good product at the same time. This guide explains what quality control is, how it differs from quality assurance, where it happens on the line, and where automated quality control helps. At the end, a table points you to detailed guides by industry.
What is quality control?
Quality control (QC) is the set of inspections, measurements, and tests that confirm a product meets its specified requirements. ISO 9000:2015 defines it as the "part of quality management focused on fulfilling quality requirements" (NIST, citing ISO 9000:2015).
In practice, QC answers one question: does this batch, part, or package meet the spec? The answer comes from gauges, visual inspection, sample testing, or automated systems.
What does a quality control team do in a factory?
A QC team inspects incoming material, measures and checks product on the line, and runs final inspection before shipping. It separates nonconforming product, records it, and feeds the findings back to production.
A good team does more than sort bad parts. When it logs which machine, which shift, and which material lot produced a defect, it gives root cause analysis its best data. Without that record, the same defect gets "discovered" every week.
Quality control vs quality assurance: what is the difference?
Quality control looks at the product. Quality assurance (QA) looks at the process. ISO 9000:2015 defines QA as the part of quality management "focused on providing confidence that quality requirements will be fulfilled" (NIST CSRC, citing ISO 9000:2015).
A simple example: writing the die maintenance plan, training operators, and issuing work instructions is QA. Checking whether parts from that die have burrs is QC.
| Quality control (QC) | Quality assurance (QA) | |
|---|---|---|
| Focus | Product | Process |
| Goal | Find and contain defects | Prevent defects |
| Timing | During and after production | Before and throughout production |
| Typical work | Measurement, inspection, testing, sampling | Procedures, training, audits, calibration plans |
| Output | Accept/reject decision, defect record | Work instructions, process changes, corrective action |
| Owner | Line and lab teams | Quality system and management |
Each side feeds the other. Without QC data, QA does not know what to fix. Without QA, QC catches the same defect every day.
What is quality control in manufacturing? The three stages
Quality control in manufacturing usually runs in three stages: incoming, in-process, and final. Each stage catches a different risk, and the earlier you find a defect, the cheaper it is.
Incoming inspection
Raw material, components, and packaging from suppliers are checked before they enter production. Certificate review, sample measurement, and visual checks are common here.
In-process quality control
In-process QC covers measurements and inspections while the product moves down the line: dimensions, surface condition, missing components in assembly, and fill level.
Its real value is catching a defect before hundreds of units carry it. A die shift spotted at the start of a run costs far less than a bad lot found at the shipping dock.
Final inspection
Finished goods get one last check before shipping: appearance, labels, package integrity, and function tests. Final inspection keeps bad product away from the customer, but it does not stop the defect from being made.
Where manual visual inspection falls short
Manual inspection is flexible. A person is often the first to notice a new kind of defect. But on repetitive, fast, long inspection tasks, human performance drops.
In the Sandia study, inspectors caught 85% of defects, and the paper cites an industry average of 80% for visual inspection (Sandia). Roughly one defect in five gets through. In that study, the high hit rate came at the cost of rejecting about a third of the good parts.
The main limits:
- Sampling: On fast lines, not every unit can be checked, so only part of each lot is inspected.
- Fatigue: Consistency falls as the shift goes on.
- Inspector variation: Two inspectors can judge the same scratch differently.
- No visual record: Images are rarely kept, which makes root cause analysis harder.
How does automated quality control work?
In automated quality control, a camera and controlled lighting capture every unit. Software compares each image with a reference and flags deviations. Three approaches are common.
Dedicated inspection machines
A dedicated inspection machine is built for one product and one defect type. It is very consistent on lines that run the same product for years. When the product or defect type changes, mechanical and software changes can be costly.
Rule-based machine vision
Classic machine vision follows rules an engineer writes: measure this edge, count these holes, check this color. When the defect is well defined, it is very reliable. But you cannot write a rule for a defect nobody has seen yet.
AI anomaly detection
Anomaly detection learns from good products instead of defect samples. Every unit on the line is compared with that "normal" reference, and areas that look different are marked. It works well where defect samples are hard to collect or defect types vary widely. We cover the method in more depth in anomaly detection and industrial applications.
| Criterion | Manual inspection | Dedicated machine | Rule-based vision | AI anomaly detection |
|---|---|---|---|---|
| Coverage | Usually a sample | Every unit | Every unit | Every unit |
| New defect types | Good at noticing | Weak | Weak (missed without a rule) | Strong (looks for any deviation) |
| High-mix lines | Flexible | Costly to adapt | A rule set per product | A reference per product |
| Consistency | Depends on person and hour | High | High | High, depends on threshold |
| Visual record | Rarely | Varies | Yes | Yes (image, heat map) |
| Setup effort | Low | High | Medium | Medium |
These are general tendencies. The right choice depends on your product, line speed, and defect types together.
Quality control by industry: which guide to read next
The logic of QC is the same everywhere, but defect types and inspection points change by industry. Use this table to jump to the guide for your line.
| Industry | Typical defect | Stage | Guide |
|---|---|---|---|
| Cable | Surface scratches, print errors | In-process (extrusion) | Cable surface and print inspection |
| Hose and tube | Bubbles, diameter drift | In-process (extrusion) | Hose and tube line inspection |
| Automotive supply | Customer complaints, 8D | Final and records | 8D reports and visual evidence |
| Sheet metal | Defects on patterned surfaces | In-process | Patterned sheet surface defects |
| Press shop | Cracks, die wear | In-process | Die maintenance and press part cracks |
| Building materials | Surface and shade variation | In-process, system choice | Choosing a visual inspection system |
| Furniture | Natural variation or defect | In-process and final | Furniture surface defects |
| Textile | Holes, broken yarn, stains | In-process | Fabric defects detection |
| Food | Foreign material | Incoming and in-process | Foreign material in food |
| Filling and packaging | Fill level, caps, labels | In-process and final | Filling line visual inspection |
| Pharma packaging | Missing tablets, vial defects | Final | Blister and vial inspection |
| Pharma (solid dose) | Chips, cracks, capsule flaws | In-process | Tablet and capsule defects |
Where ISEE Vision fits
ISEE Vision's automated visual inspection sits in the AI anomaly detection column above. You teach it a good reference product, every unit on the line is compared with it, and each deviation becomes a heat map with a confidence score. The threshold is set per product type.
Key specs from the product page:
- 100% inspection with no sampling, and 360° surface coverage
- Line speeds up to 250 m/min; precision down to 6 µm, depending on the optics
- Analysis runs on the device, with no cloud connection required
- Encoder-based position by the meter, timestamped images, and periodic reports
- PLC and relay outputs for line stop, siren, light alert, and operator notification
The station is added to an existing line as an independent unit, so you do not redesign production the way a dedicated machine often requires. On high-mix lines, that matters.
One caution: automation does not replace quality assurance. Without procedures, a calibration plan, and a root cause process, a camera only catches defects faster and with better records. The process is still what prevents them. For the wider picture of digital manufacturing, see our Industry 4.0 examples.
FAQ
What is quality control in simple terms?
Quality control is checking that a product meets its requirements through inspection, measurement, and testing. It focuses on the product, and it separates and records anything that does not conform.
What is the difference between QA and QC?
QC checks the product and finds defects. QA builds the process that prevents them: procedures, training, audits, and calibration. ISO 9000 treats both as parts of quality management.
What is in-process quality control?
It is inspection while the product is still on the line: dimensions, surface, assembly, and fill level. The goal is to catch a defect where it starts, before it spreads across a whole run.
Can quality control be fully automated?
Most visual inspection can be automated. Function tests, lab tests, and judging new defect types still need people. The best results come when automated 100% inspection supports the quality team's decisions.
Conclusion: choose QC to fit your line
Quality control is the daily proof that products follow the rules quality assurance sets. Manual inspection is flexible but inconsistent. Dedicated machines are consistent but rigid. Automated quality control with AI anomaly detection makes 100% inspection practical on high-mix lines. The right choice depends on your line speed, defect types, and product mix.
Share your product and the defects you care about. We will show examples from similar lines and talk through the right setup for yours. Contact us.
Contact: info@isee-vision.com · +90 216 455 95 44