Die maintenance: what cracks in press parts tell you
One crack is a scrap part. The same crack in the same place, again and again, is a message.
One crack is a scrap part. The same crack in the same place, again and again, is a message.
In most stamping shops, die maintenance and quality control sit at different desks. Quality accepts or rejects the part. Maintenance pulls the die on a schedule, or when something goes wrong, then inspects and sharpens it. Yet both teams are often looking at two ends of the same story: a crack or deviation on a stamped part can be the outside trace of a change in the die or the process.
This post looks one step past "catch it and reject it": what inspection records can and cannot tell the maintenance team, and which small habits turn them into a shared language.
Why does a press part crack in exactly that spot?
A press part cracks where the material is pushed hardest: the outside of a bend radius and the edges of pierced holes. Behind a fine crack or deviation there, you may find die wear, clearance, lubrication, a coil lot, or a setup shift. Which one applies is decided by the team that knows the floor, not by the camera.
On every stroke, the press blanks, pierces, and bends the sheet. A fine crack at a bend, or a deviation around a hole, can come from several sources:
- Gradual wear of die edges or the punch,
- A change in bend radius or die clearance,
- Insufficient lubrication,
- Lot-to-lot differences in the incoming sheet's thickness, hardness, or surface,
- Drift in the die setup or its mounting.
A camera cannot say which of these is the cause; the die maker and the maintenance team can. But the camera can give them something valuable: when, where, and how often.
Looking at one part vs. a thousand: tracking stamping defects in-line
An operator usually sees a crack on a single part. The hard part is knowing whether it is a one-off or a recurring problem, and that answer only comes from watching every part with the same attention and recording it. In-line visual inspection does exactly that: it looks at every part and records every decision with its time.
The eye usually answers "is this a crack?" The question "is it a one-off?" needs many parts watched with equal attention, which is hard to keep up across a shift. Since Mackworth's 1948 vigilance study, we have known that attention on monotonous monitoring drops noticeably from about the first half hour. Press lines are also fast, so checks are usually done by sampling, and whatever happens between two samples stays invisible.
One study puts a number on the limits of the eye. At Sandia National Laboratories, 82 inspectors examined 140 precision-manufactured nuclear-weapons parts for eight defect types (See, Human Factors, 2015). Under controlled conditions, they correctly rejected 85% of defective items, which the author calls "not vastly superior to the industry average of 80%". In other words, roughly one defect in five gets through a typical visual inspection. In that study, the hit rate came with 35% of acceptable parts rejected, which the author describes as "a high scrap rate not typically observed". The lesson for a press line: looking harder may cut escapes, but the price can be good brackets in the scrap bin.
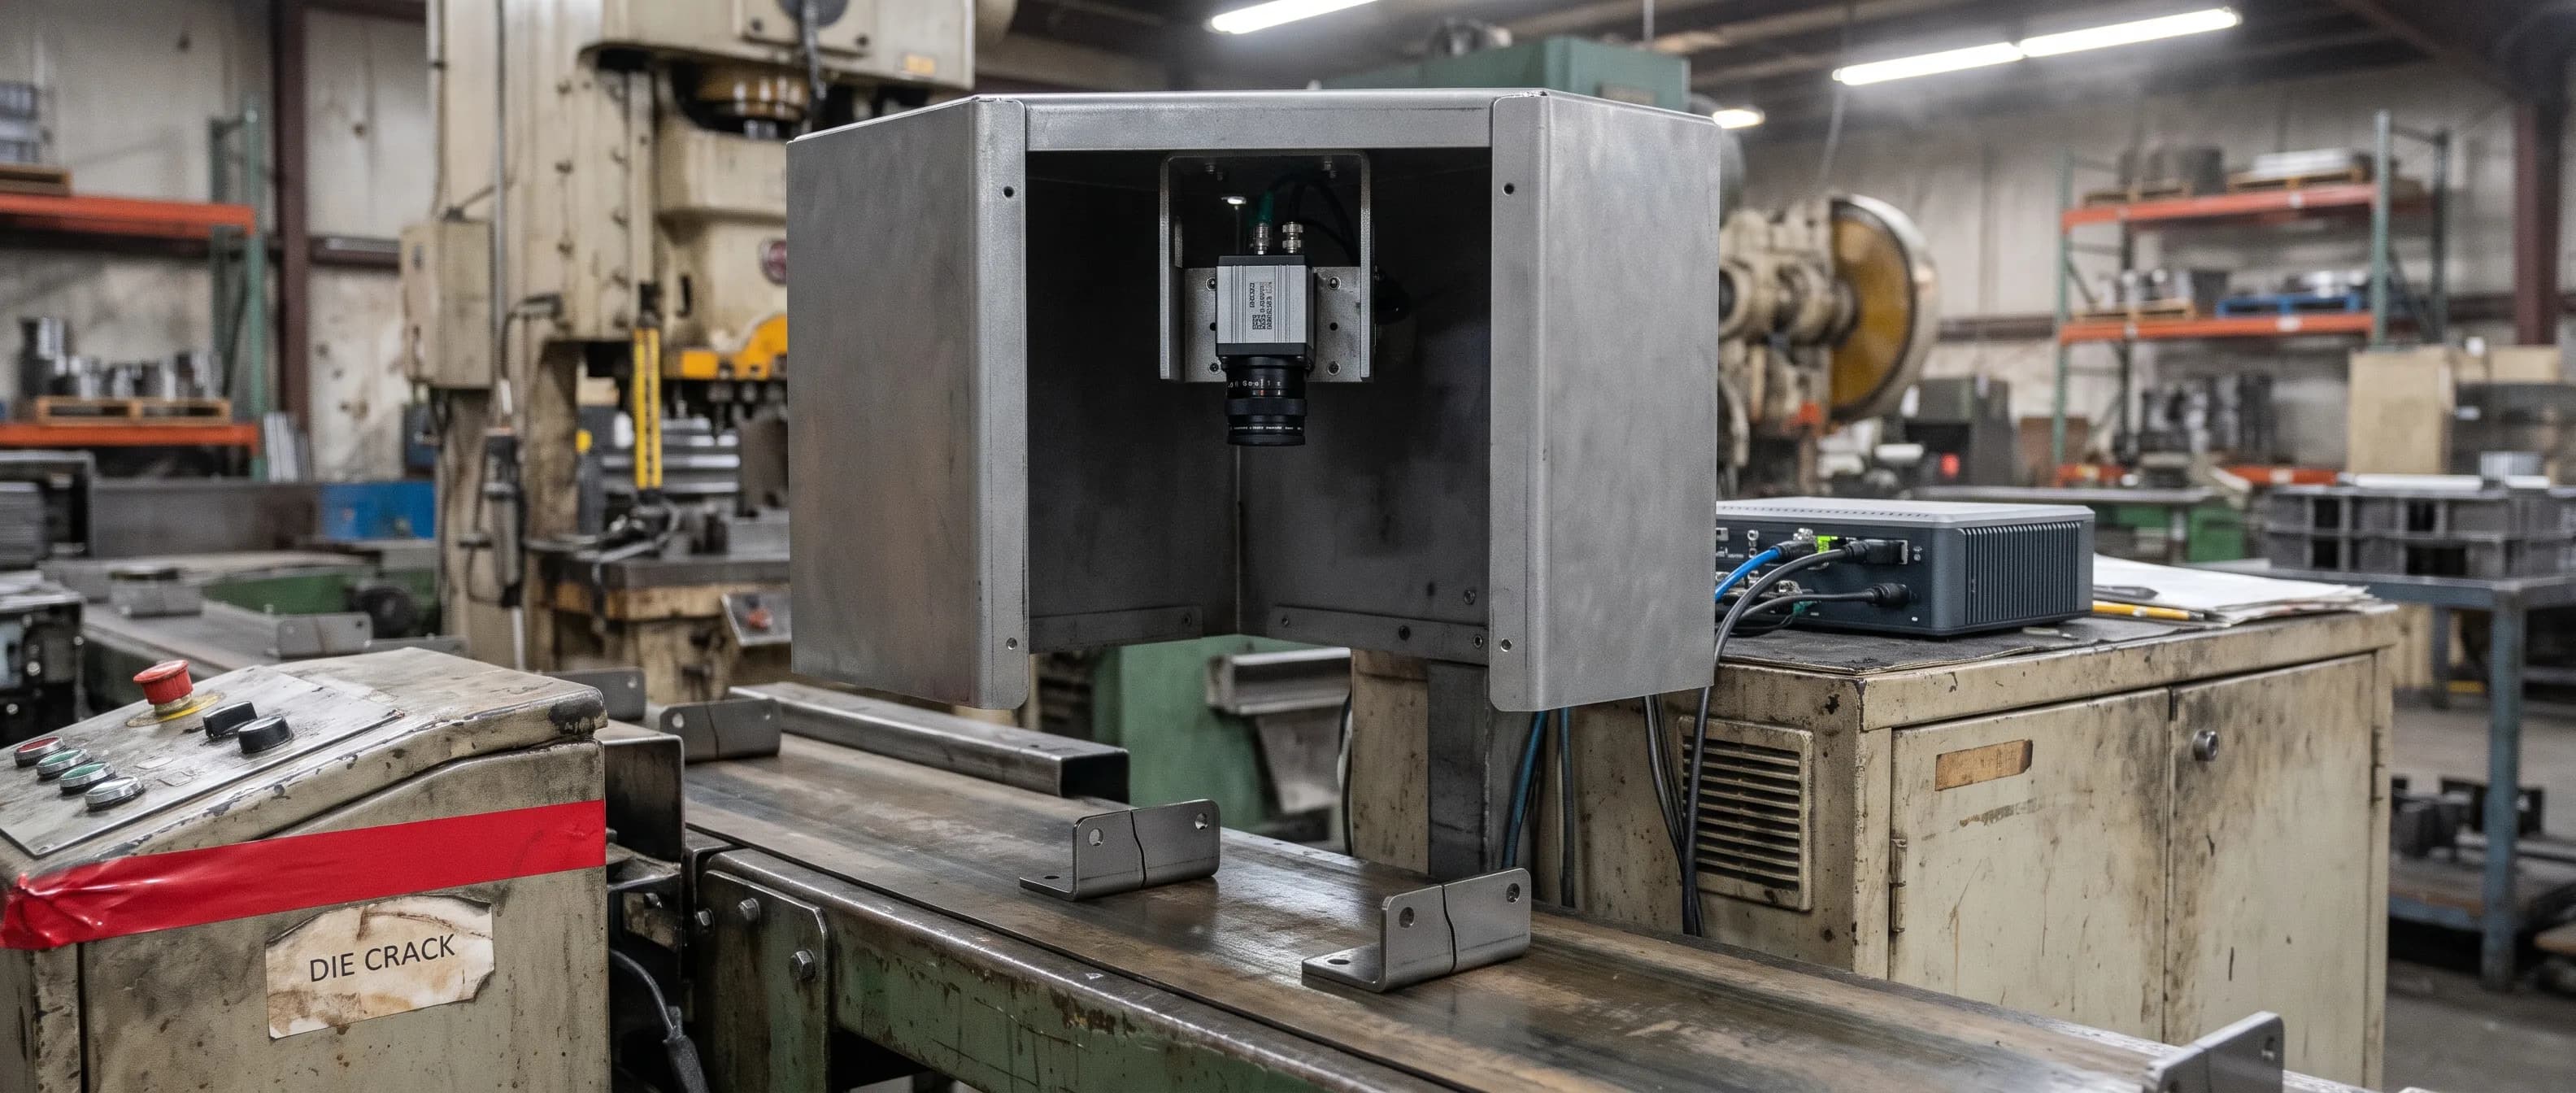
A visual inspection system on the line inspects 100% of parts, not a sample. On site, this is ISEE Vision's press & conveyor line quality control station: an enclosed, light-isolated housing that sits above the conveyor at the press exit. Controlled lighting keeps reflections on shiny sheet from affecting the decision. Every bracket on the conveyor is marked OK or NG, and the decision is logged with its time. One field application of this setup is an ERFURT PDE-1600 press line.
The approach is anomaly detection: learn the good part, flag what deviates from it. With ISEE Vision's AI visual inspection system, you do not have to teach every crack type one by one. A good bracket becomes the learned perfect reference, the region that looks different is highlighted on an anomaly heatmap, and each decision comes with a numeric confidence score. On the press station, defects are labeled as bulges, tears, scratches, dents, stains, foreign matter, and form deviations; a crack opening at a bend shows up as a tear or a deviating region. We cover the general logic in our post on anomaly detection and its industrial applications.
If dimensions matter as well, such as hole position, hole diameter, or bend angle within tolerance, that is a separate measurement step. ISEE Vision's metal industry quality control station runs those dimensional checks against defined tolerances, next to the anomaly heatmap.
What do defect records tell die maintenance?
The real value of the records is not in individual NG decisions but in how they spread over time. A defect that always appears in the same spot, grows more frequent, starts after a certain coil lot, or drops after maintenance tells the die maintenance team where to look. These are not diagnoses, but they lead to good questions.
In ISEE Vision Anomaly Detection, every NG decision is stored as a time-stamped image record: the original image, the heatmap, and the confidence score together. Defects are labeled by type, and each part's profile is saved under its product code. Quality history is reported by shift and production run, along with daily, weekly, and monthly reports, and the time stamps let you line records up with coil changes. Four patterns are worth watching.
Does the defect always appear in the same spot?
The heatmap shows where on the part the deviation sits. If the crack shows up at the same bend corner or the same hole edge every time, that is less a random material flaw and more a reason to look at the die section that forms that area.
Is the frequency rising over time?
If a deviation seen a few times per shift last week now shows up every hour, something is changing. A gradual increase tells a different story than a sudden break. When maintenance sees that trend, they can discuss pulling planned die maintenance forward.
Did it start with a particular lot?
If the problem started with a new coil, the first place to look may be the material, not the die. Putting the records next to the lot change time makes that call easier.
What happened after maintenance?
The die was sharpened, the setup adjusted. Did the defect rate drop or stay the same? Seeing the effect of maintenance in the records, not by gut feel, gives you solid ground for timing the next service.
| Pattern in the records | Possible meaning | Where maintenance looks first |
|---|---|---|
| Crack always at the same bend corner | Change in the die section forming that area | Bend radius, die clearance, local wear |
| Recurring tear or deviating region at a hole edge | Punch or die button edge is wearing | Punch and button edges, sharpening condition |
| Deviation rate creeping up over weeks | Slow change such as wear | Planned maintenance schedule, pull it forward? |
| Defect started suddenly with a new coil | Material-related difference | Mill cert, thickness, hardness |
| Concentrated on one shift | Setup, lubrication, or practice difference | Start-of-shift setup and lubrication habits |
| Rate did not drop after maintenance | Root cause is elsewhere | Material, setup, and fasteners |
The system does not measure die wear and does not predict a failure. What it does is make visible when and where parts start to deviate from the good reference. Connecting that to the die, the press, or the material is the job of the people who know the floor.
How do you build a bridge between quality and die maintenance?
No reorganization is needed. A short weekly review, alerts that reach the right people, maintenance notes on the same timeline as the defect records, and clear action rules set up front are enough.
- A short weekly review: The quality lead and the maintenance lead look at last week's NG distribution together. Which product, which spot, which shift?
- Route alerts to the right place: When the system sees a defect, it signals with a siren, tower light, or screen notification. Giving the maintenance lead access to the shift and production-run reports brings problems to the table sooner.
- Put the maintenance log next to the defect log: When was the die pulled, and what was done? Seeing those notes on the same timeline as the reports makes the connection easier.
- Separate the action from the decision: What the system does on an NG is configured per customer: alert only, alert plus stop, or full automation through relay or PLC outputs. Whether a flagged part is scrapped, reworked, or accepted is still your call. Which deviation counts as NG is tied to a threshold set per product, not to an operator's interpretation.
The same press may run several brackets in a day. In the ISEE Vision AI automated visual inspection system, a new part is taught from its good samples in a few minutes. The profile is saved under the product code and recalled quickly at the next changeover. Processing runs on the device, with no cloud dependency, so images stay on site.
The same records help with customer complaints; see how they feed an 8D report in our post on 8D problem solving with visual evidence.
Frequently asked questions
Does visual inspection measure die wear?
No. The system does not measure the die and does not predict failures. It records when, where, and how often parts deviate from the good reference. Linking that trend to die wear is the maintenance team's job.
Which defects does the press station catch?
The press station flags bulges, tears, scratches, dents, stains, foreign matter, and form deviations. Dimensional checks such as hole position, diameter, and bend angle are handled against tolerance on the metal-line station.
Does the system stop the line by itself?
If you want it to. Line stop runs through relay or PLC outputs, and alert only is also an option. You choose the setting and decide what happens to the flagged part.
Do we need to reinstall anything at a changeover?
No. Each part's profile is saved under its product code and recalled quickly. A new part is taught from good samples in a few minutes.
Key takeaways
- For die maintenance, crack records matter less as individual rejects and more as a distribution over time and location.
- A defect that repeats in one spot, rises over time, or starts with a coil change tells maintenance where to look.
- The system does not measure the die or predict failures; it answers when, where, and how often with records.
- The action (alert, stop, or full automation) is set for you; scrap, rework, or accept stays with your team.
The camera keeps the record of which part, which spot, and how fast. Reading it is your team's job, and good die maintenance starts there.
If you have a few parts with cracks next to a bend or deviations around a hole, add a few good parts and bring them to us. Contact us, and we will look at the heatmaps and records together in a free trial on your own samples.
Contact: info@isee-vision.com · +90 216 455 95 44