AI-Powered Visual Inspection
Choose the quality control solution for your production line.
ISEE Vision inspects different production processes—from continuously manufactured surfaces to pressed parts, from panels to fabric, from the filling line to drug packaging—in real time with on-device AI.
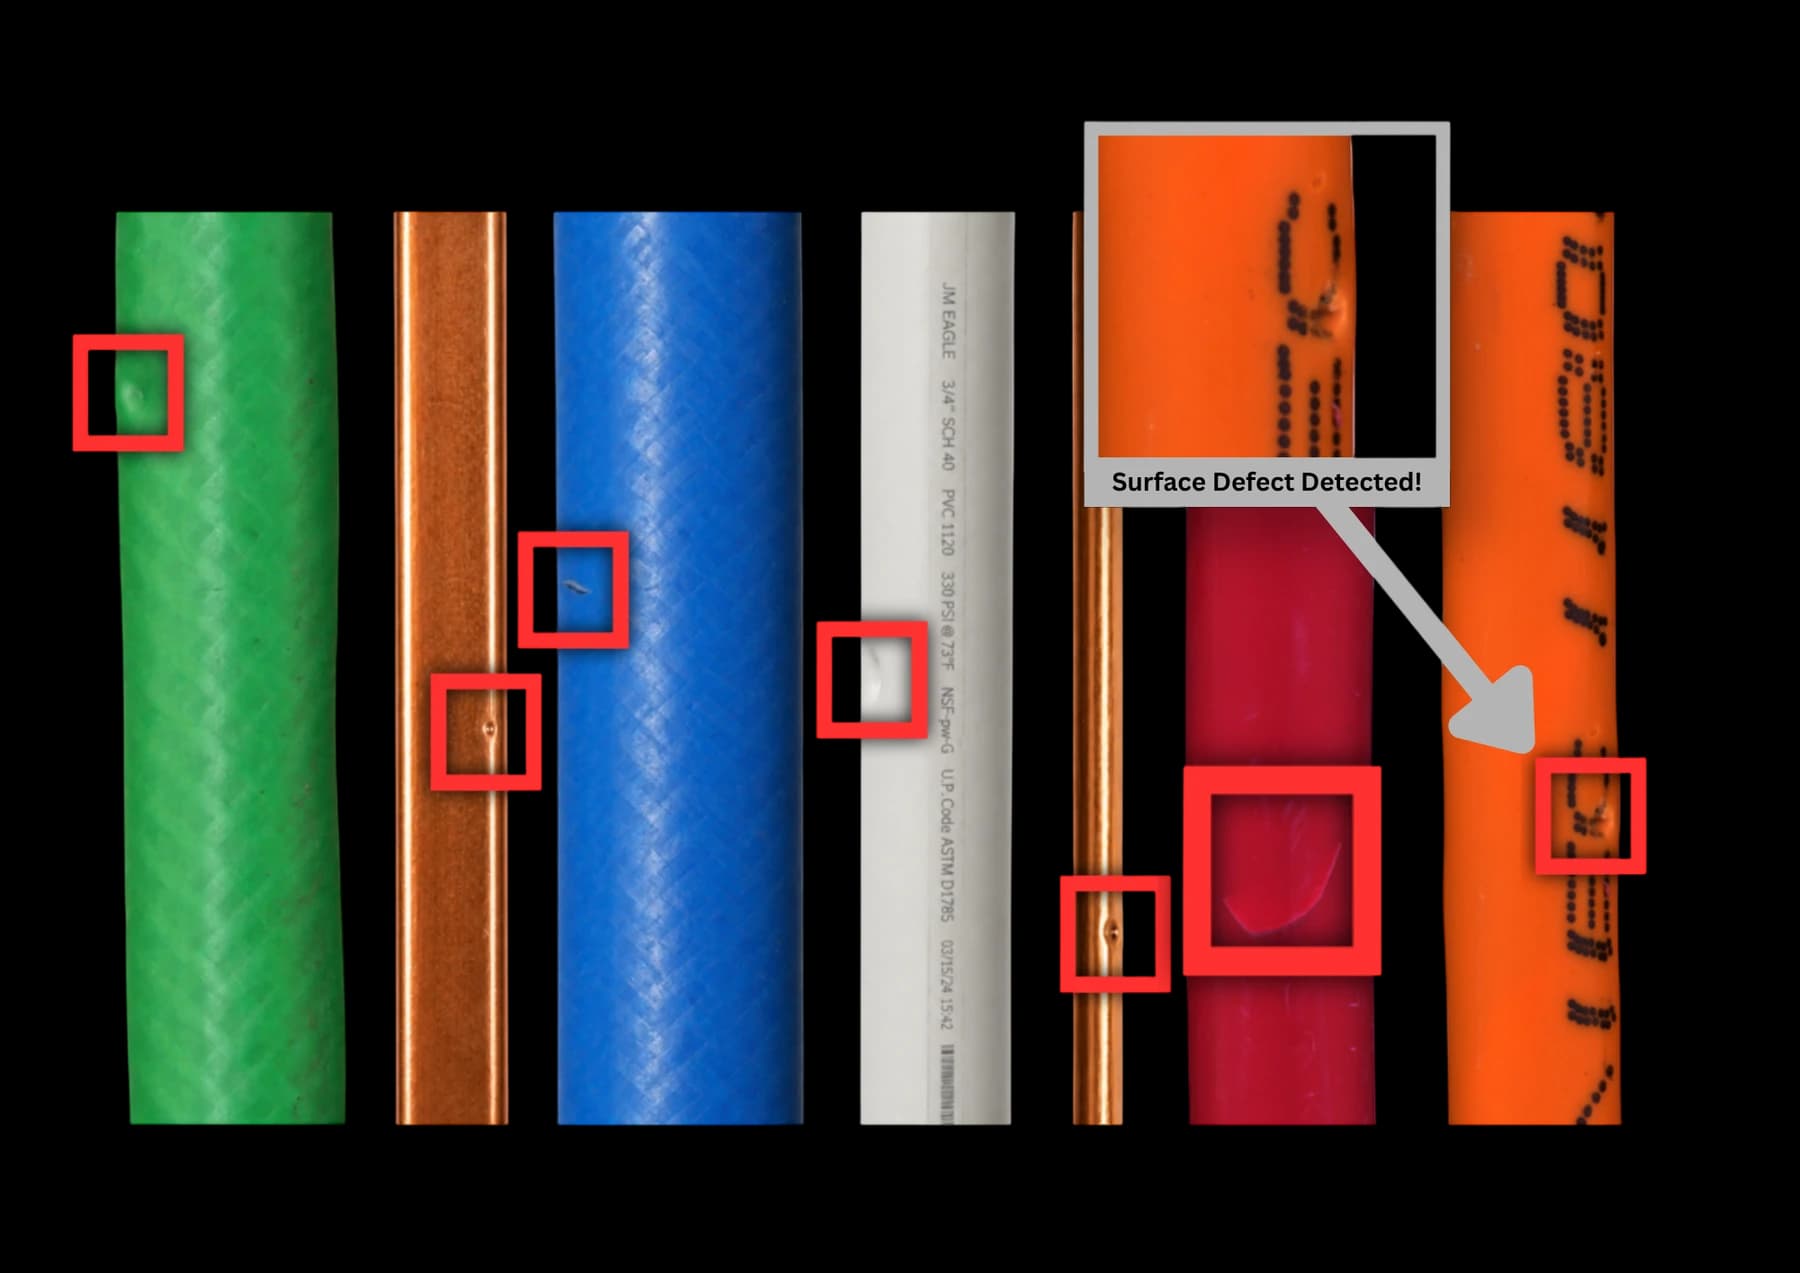 Continuous surface inspection
Cables & Pipes
Continuous 360° structural and surface inspection on the extrusion line, covering scratches, tears, bubbles, stains, diameter deviation, print, paint, and color.
Explore solution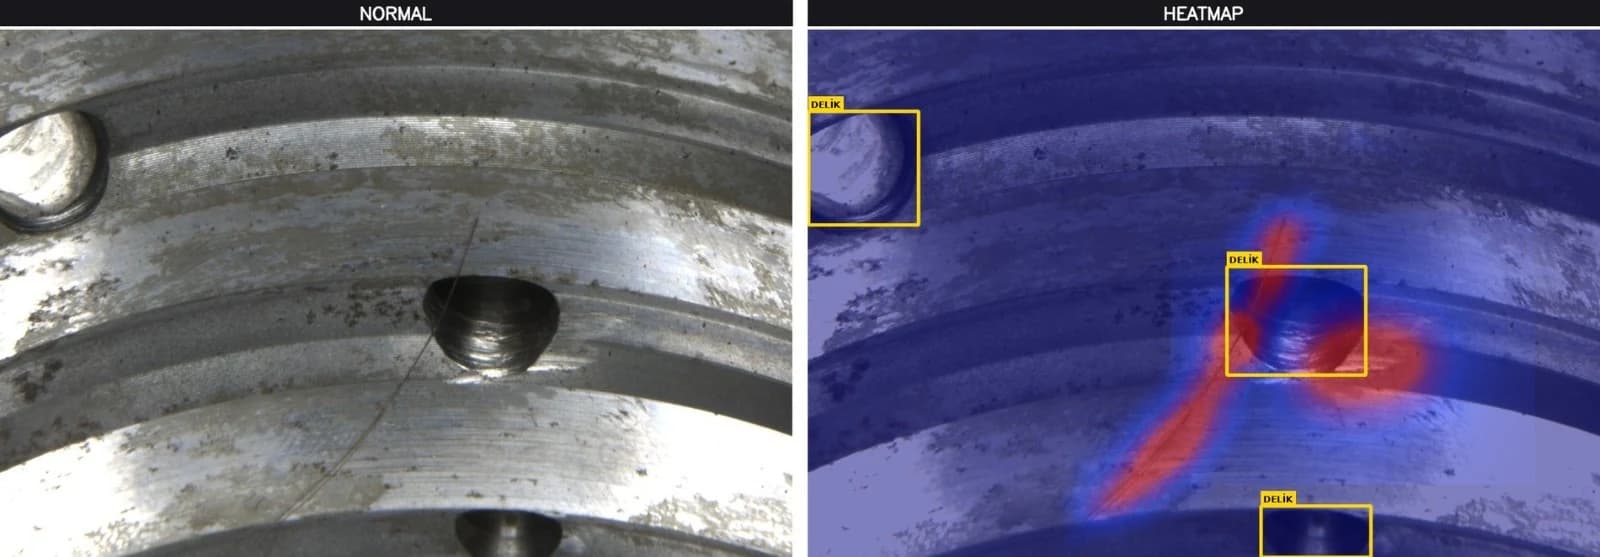 Part and assembly inspection
Automotive
Detection of missing, damaged, and defective vehicle hardware parts, with instant detection of burrs, flash, paint, cracks, bending, angle, and dimensional defects.
Explore solution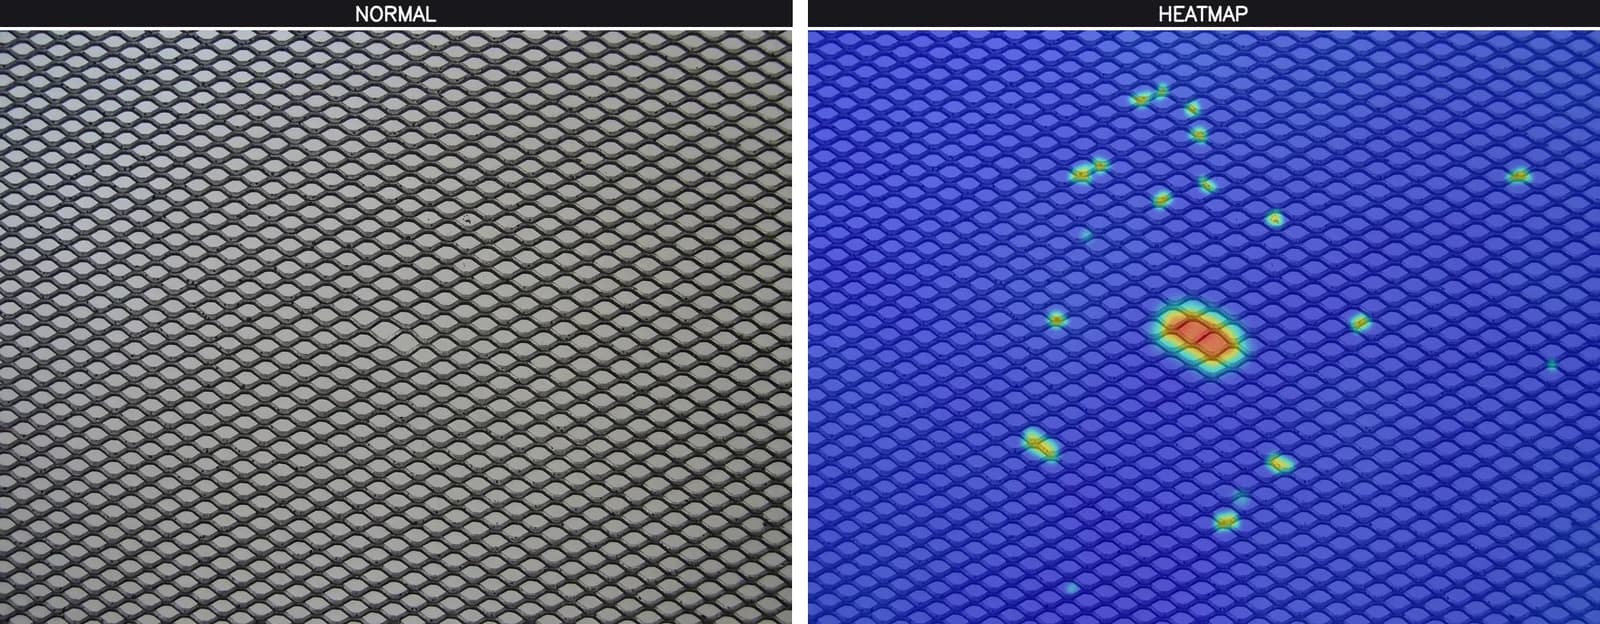 Press, cutting, and welding lines
Metal Industry
Reference-based part inspection on press, cutting, bending, and welding lines, covering surface defects, hole position, bend angle, and form deviation.
Explore solution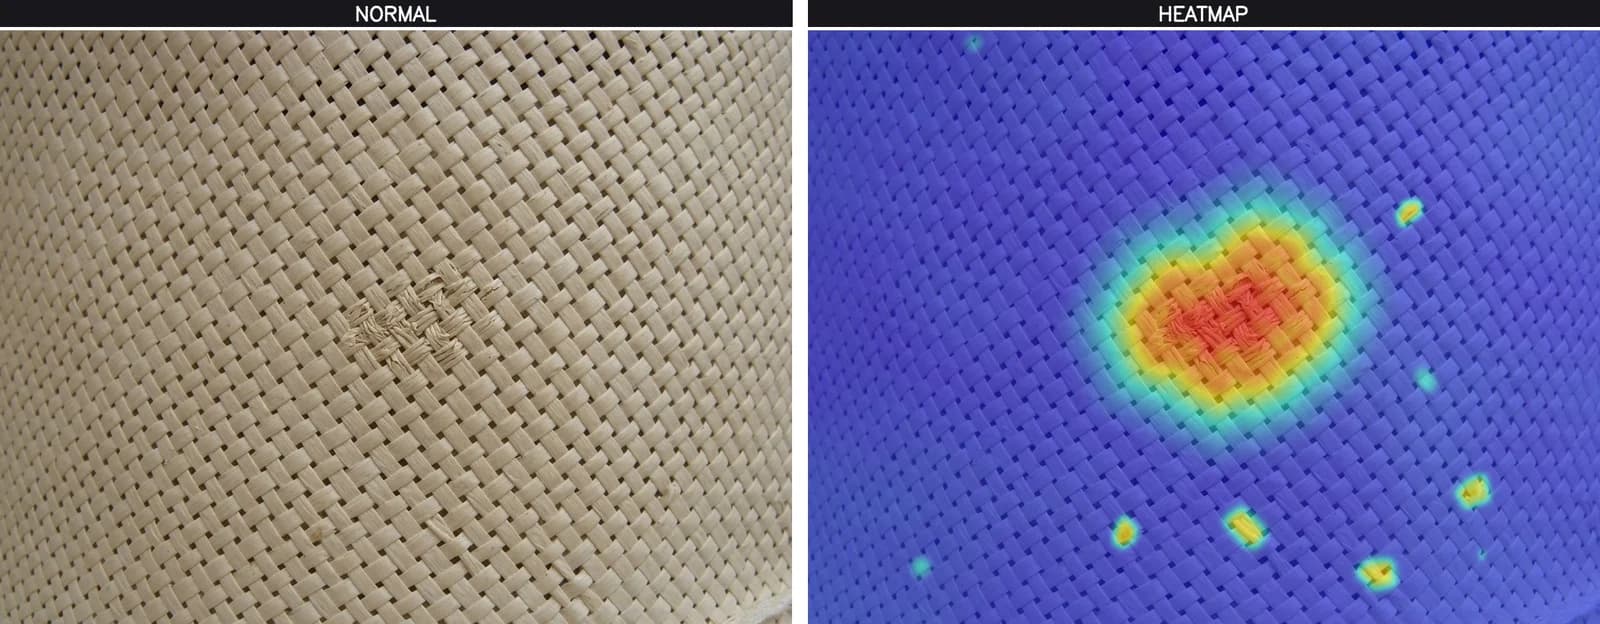 Panel and assembly inspection
Furniture
Panel surface, upholstery fabric, and assembly integrity checks, detecting scratches, stains, edge-band drift, and missing fasteners.
Explore solution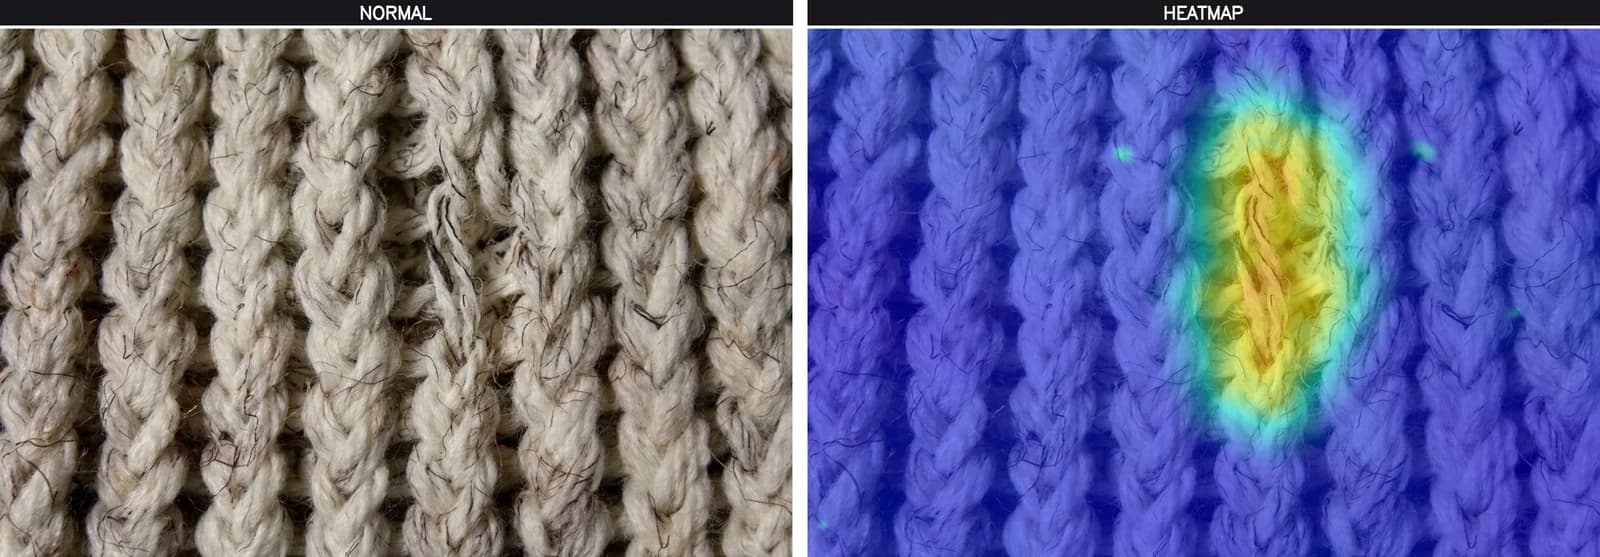 Continuous fabric inspection
Textile
Holes, floats, stains, and pattern drift detected and located by the meter on weaving, knitting, and printing lines.
Explore solution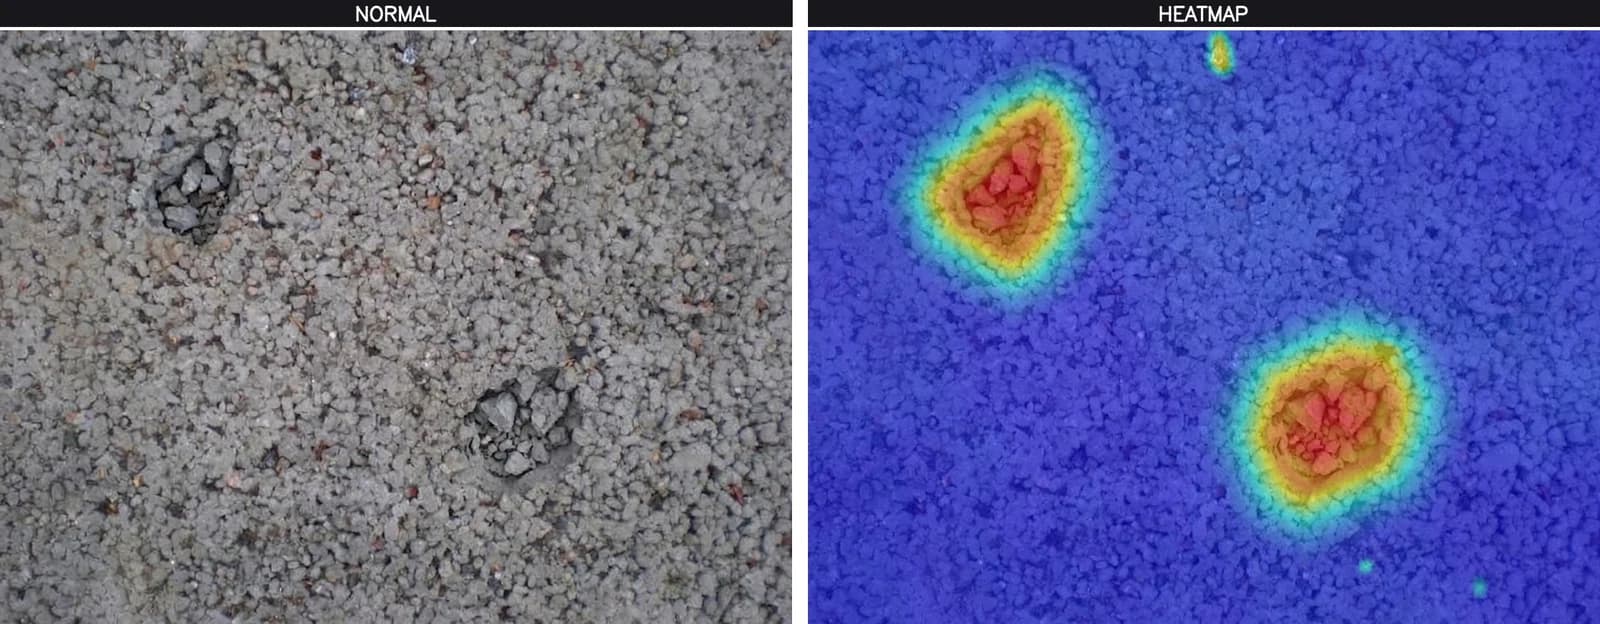 Surface and dimensional inspection
Building Materials
Cracks, porosity, and color deviation on concrete, tile, ceramic, granite, and profile products, together with dimensional tolerance checks.
Explore solution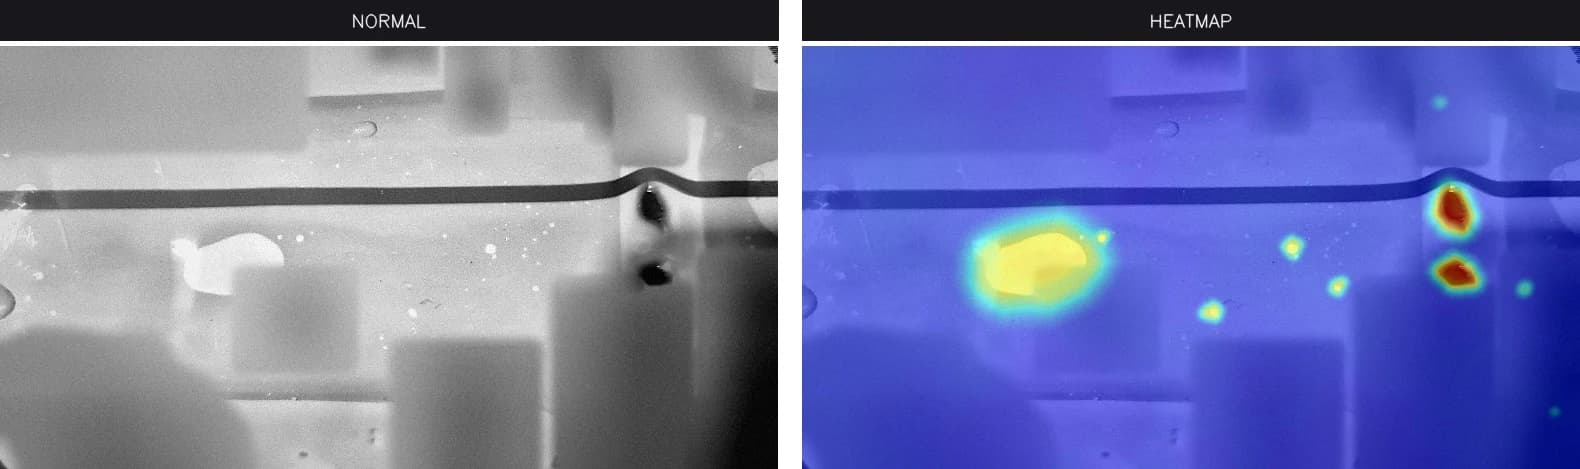 Filling and packaging inspection
Food & Packaging
Fill level, bottle, cap, barcode, label, and foreign matter inspection, including particle detection inside water carboys.
Explore solution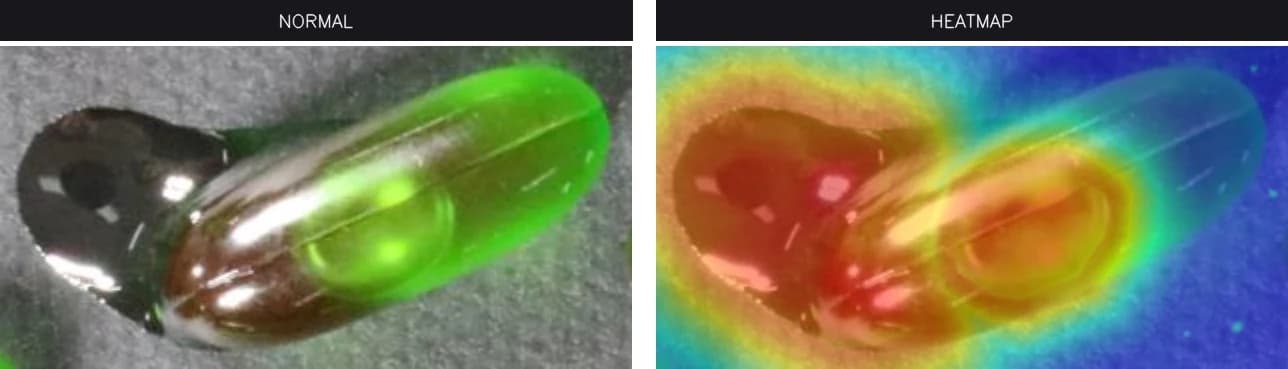 Package and fill inspection
Medical & Pharmaceutical
Drug packaging, gelatin, syrup, and fill inspection, with pill presence–absence checks and sterile packaging integrity.
Explore solution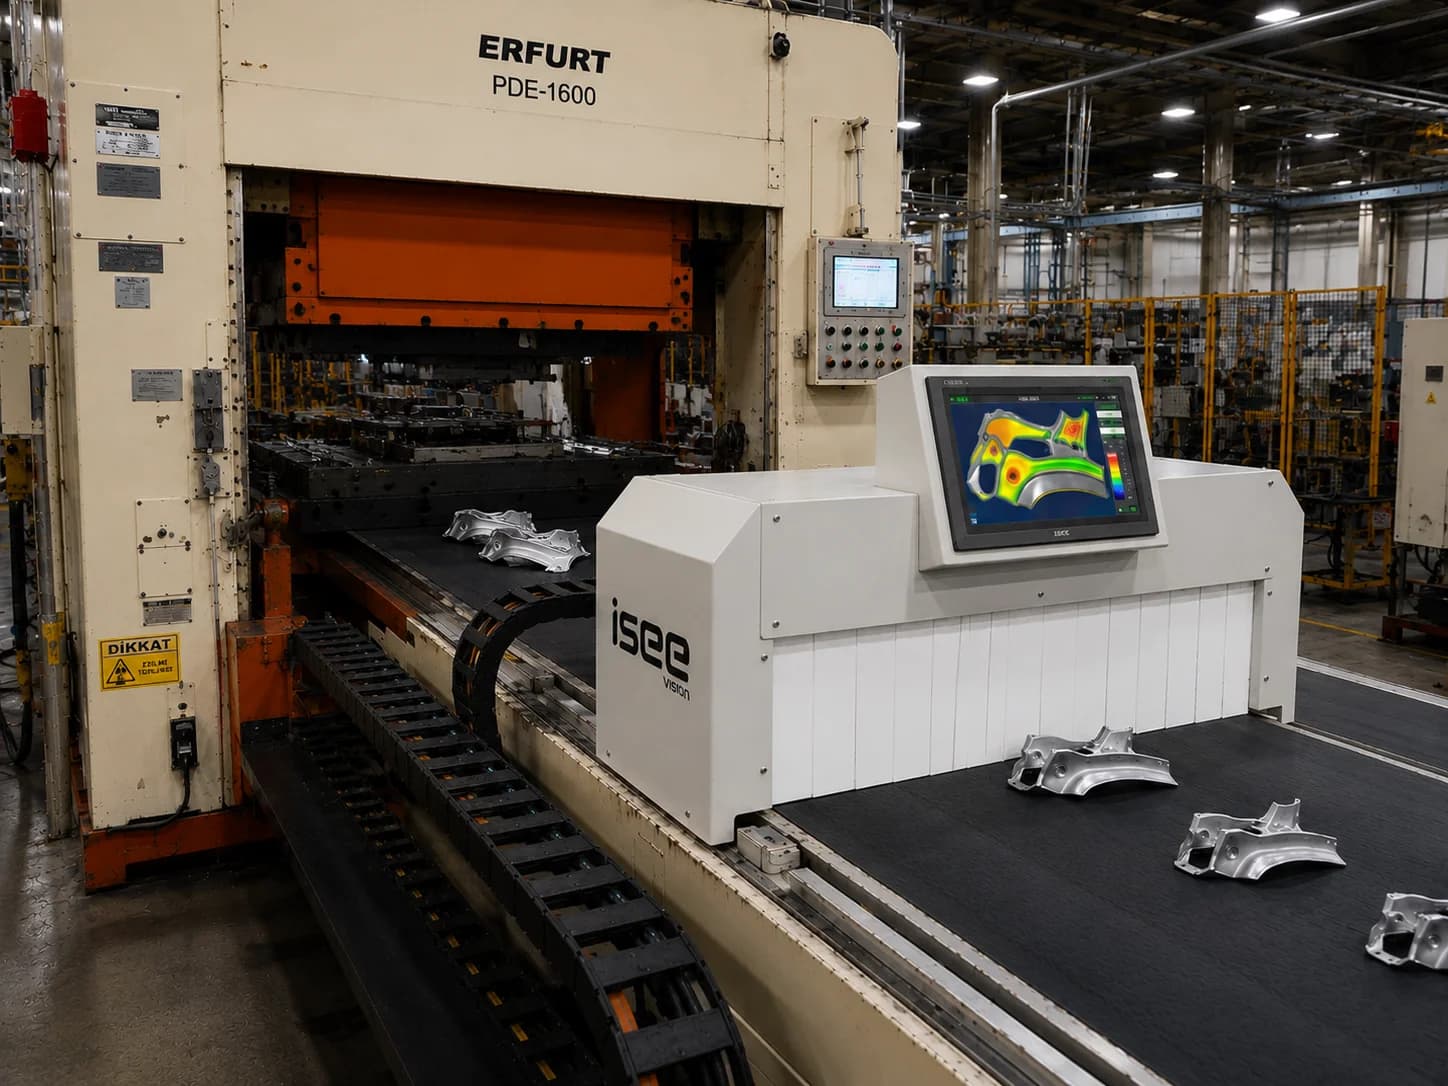 Reference-based inspection
Press Machines
Reference-based part inspection at press exits and conveyor lines, with immediate alerts, line stops, and reporting for form and surface defects.
Explore solutionConveyor, extrusion line, or fixed inspection cell — whatever shape your production flow takes, inspection runs at the same accuracy. Surface defects, presence–absence, dimension, angle, shape, fill level, and color: every deviation beyond the defined acceptance criterion is detected, logged, and reported.
Automated Visual Inspection
What is automated visual inspection?
Automated visual inspection uses cameras and software to check every product on a production line for defects, replacing manual or sampled checks with continuous measurement. ISEE Vision systems inspect 100% of the line in real time and on the device, at line speeds up to 250 m/min and with precision down to 6 µm depending on the optics.
Surface defects, presence–absence, dimension, angle, shape, fill level and color are checked against the defined acceptance criterion, and every deviation beyond it is logged and reported.
Machine vision vs AI anomaly detection
Machine vision is the general name for camera-based industrial inspection; within it, ISEE Vision uses reference-based AI anomaly detection. A defect-free reference product that meets the acceptance criteria is taught first, and every product on the line is then compared with that reference.
Regions that deviate from the reference are marked on an anomaly heatmap and converted into a numerical confidence score. The acceptance threshold and sensitivity are set separately for each product type, and the original image, heatmap and score are stored together.
What a vision inspection system includes (camera, lighting, encoder, PLC)
An ISEE Vision inspection station combines the camera, controlled lighting and edge processing in one unit, added to the existing line as an independent station without redesigning production.
- Camera and controlled lighting: stable images independent of ambient light
- Edge (on-device) processing: low latency without cloud dependency
- Encoder connection: records the defect position by the meter
- PLC and relay outputs: line stop, siren, light alert and operator notification
- Logging and reporting: time-stamped visual evidence and periodic reports
What is automated quality control?
Automated quality control means every product on the line is checked against the acceptance criterion by cameras and software, continuously, instead of by eye or by sampling. ISEE Vision runs that check on the device, across 100% of the line and in real time, on lines running up to 250 m/min without slowing them down.
When a defect is found, the system does more than raise an alert: it records the defect with a timestamp and meterage, stops the line through a PLC or relay where required, and includes it in periodic reports. Quality data becomes a measured record rather than an end-of-shift estimate.
| Inspection coverage | 100% — no sampling |
|---|---|
| Line speed | Up to 250 m/min |
| Precision | Down to 6 µm, depending on the optical configuration |
| Processing | Edge / on-device, no cloud dependency |
| Decision | Anomaly heatmap + confidence score, threshold set per product |
| Actions | Line stop, siren, light, operator notification (PLC / relay) |
| Records | Time-stamped visual evidence, encoder meterage, periodic reports |
How does an automated inspection system work?
An automated inspection system first learns a defect-free reference product, then compares every product passing on the line with that reference and scores the deviations. An ISEE Vision station does this in four steps: reference teaching, in-line imaging under controlled lighting, comparison with a heatmap and confidence score, and action when the threshold is exceeded.
The station is added to the existing line as an independent unit, without redesigning production. The encoder connection records each defect's position by the meter, and the PLC and relay outputs work with the automation already in place.