Line image
INPUT · RAW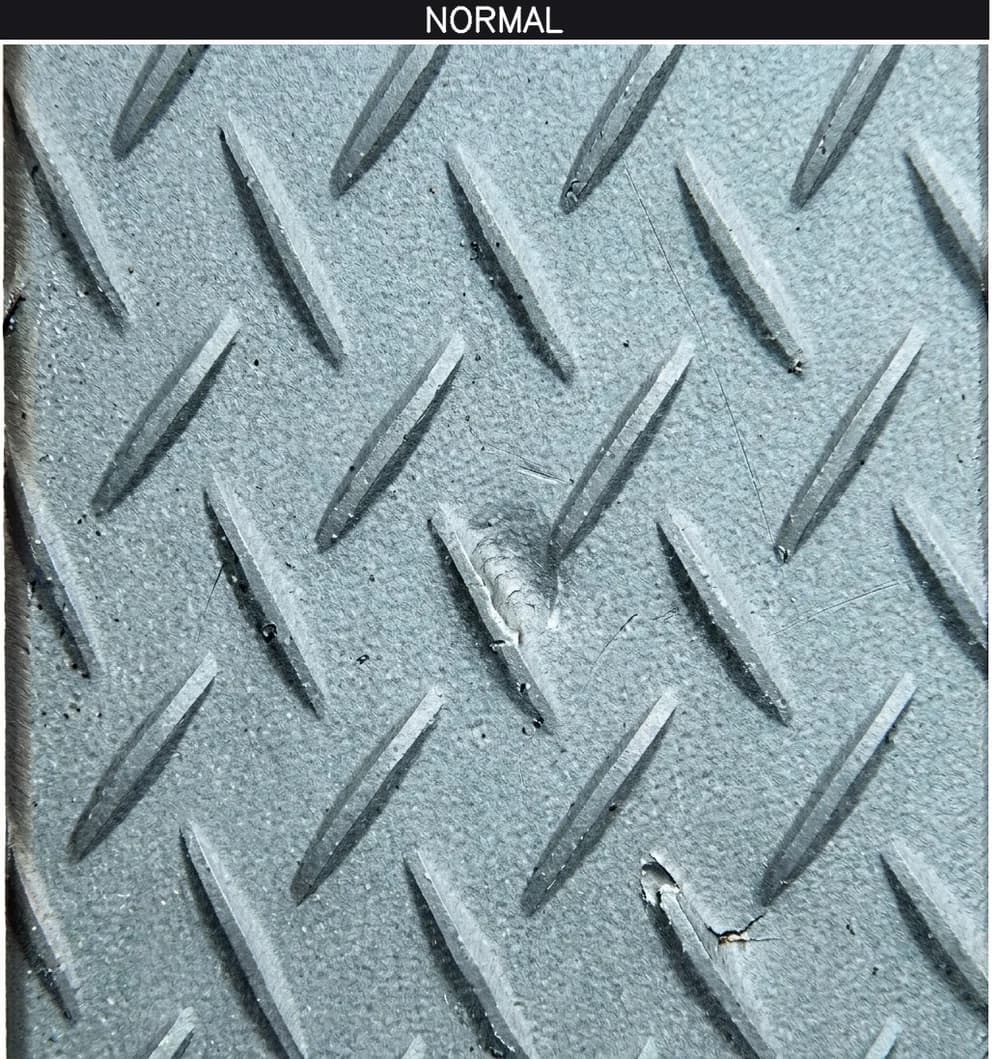
Unprocessed camera image of the part passing through the line.
A light-isolated edge station installed on press, cutting, bending, and welding lines compares every part with a learned perfect reference in real time. It catches surface defects, hole and dimensional deviations, bend-angle and form errors, then stops the line or alerts the operator.
 LIVE · LINE 01INSPECTION ACTIVEPRESS EXIT · CONVEYOR
Technical Specifications
| Installation | Light-isolated enclosed station above the conveyor |
|---|---|
| Inspection method | Real-time comparison against a perfect reference part |
| Processing | Edge / on-device — no cloud dependency |
| Detected defects | Scratches, cracks, dents, bulges, rust, burrs, stains, form deviations |
| Dimensional checks | Hole presence and position, diameter, bend angle, length and thickness |
| Precision | Down to 6 microns depending on the optical configuration |
| Anomaly threshold | Customer-adjustable sensitivity and acceptance limit |
| Defect classification | Type-based labels (scratch / crack / dent / burr, etc.) |
| Multiple products | Profiles saved per product code, switched from the panel in one touch |
| Action outputs | Line stop · siren / light · PLC / relay · operator notification |
| Logging & reports | Time-stamped images · daily / weekly / monthly reports |
| Visual evidence | Original image + anomaly heatmap + confidence score |
| Integration | Added to an existing press / conveyor line as an independent station |
Reference · Comparison
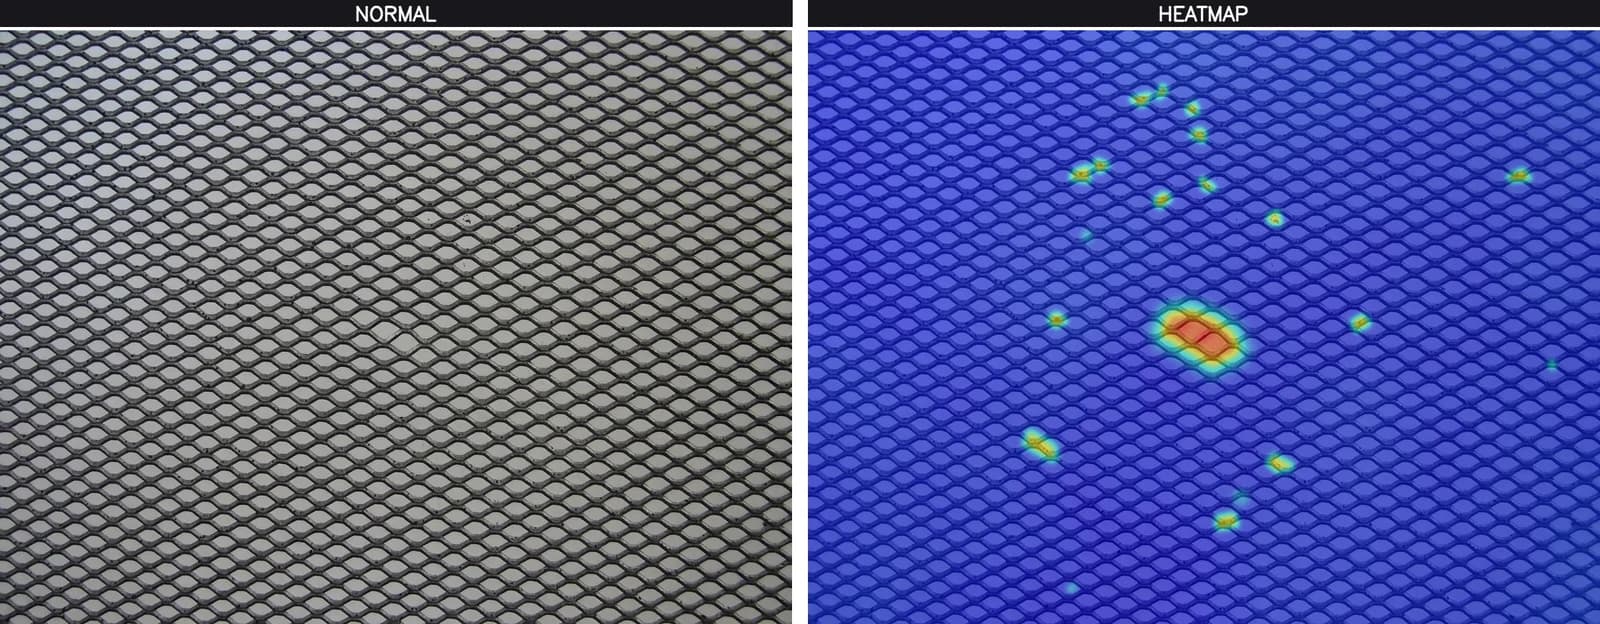
A reference part meeting your acceptance criteria is introduced to the system first. That reference holds the surface texture, hole pattern, and form profile of the product. Every part on the line is compared against this profile; deviations are marked on an anomaly map and converted into a numeric confidence score. The decision rests on a defined threshold, not on operator judgement.
Unprocessed camera image of the part passing through the line.
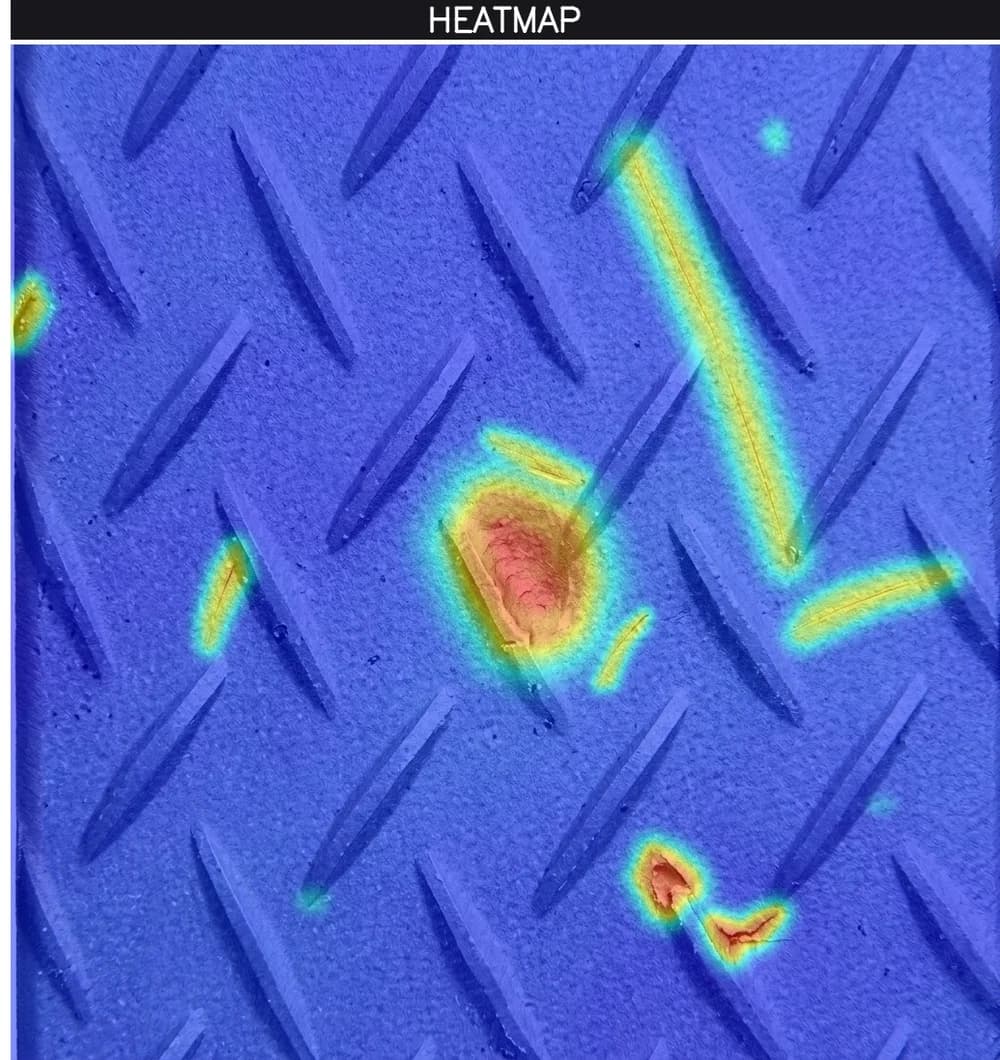
The region deviating from the reference is marked and its score checked against the acceptance threshold.
Core Capabilities
A perfect part is learned and every deviation is measured against it.
Light isolation provides stable, repeatable imaging.
On-device analysis preserves low latency and data privacy.
Hole position, diameter, bend angle, and geometric deviations are inspected together.
Stops the line or alerts the operator and PLC immediately.
Sensitivity and acceptance limits are configured per part.
Defects are labeled as scratches, cracks, dents, burrs, and rust.
The source image, heatmap, and confidence score are stored together.
Added to the line as an independent inspection station.
How It Works
The perfect part's surface, hole, and form profile is saved with the product code.
Every part is imaged under controlled lighting inside the enclosure.
Deviations are mapped and converted into a confidence score.
When the threshold is exceeded, the system alerts or stops and records the defect.
From the Field · Detections
The examples below show anomaly heatmaps produced by the system.
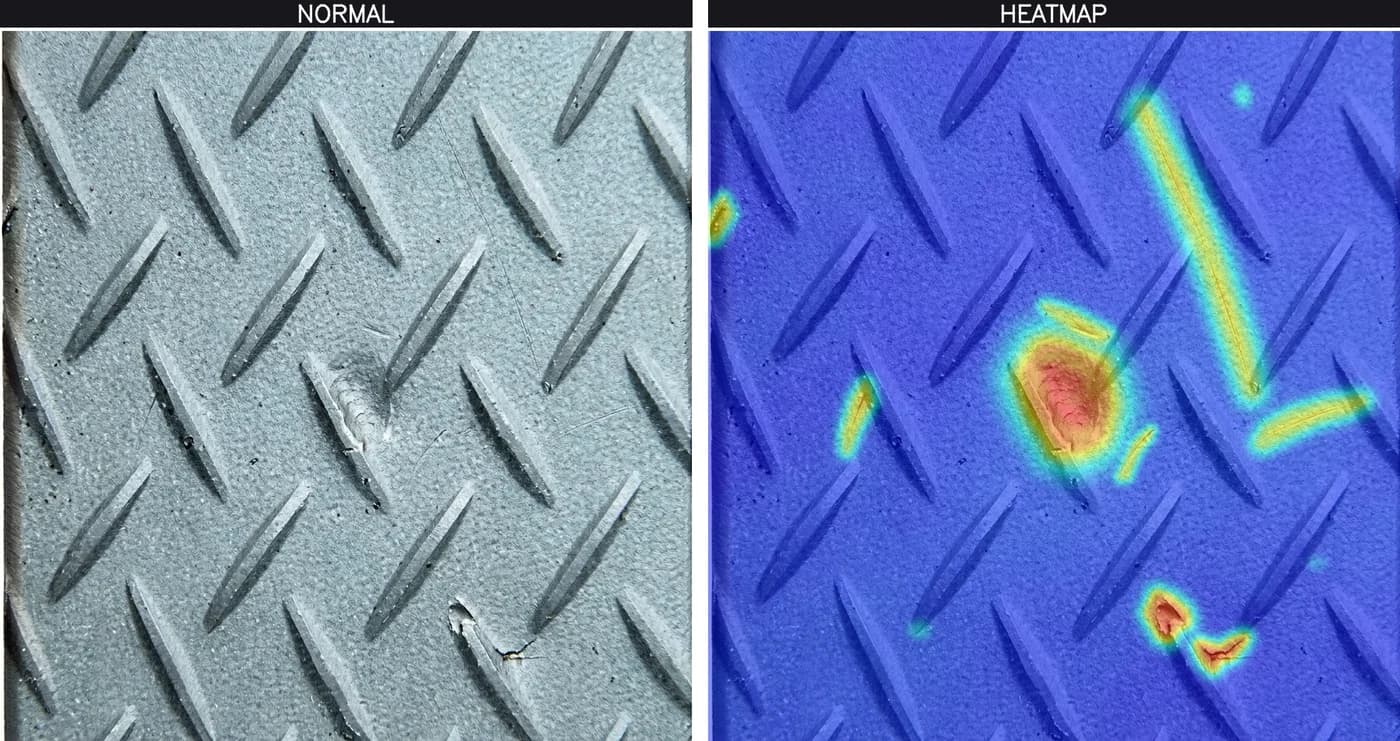
ORIGINAL + HEATMAP
Surface crack — loss of continuity along the cut edge.
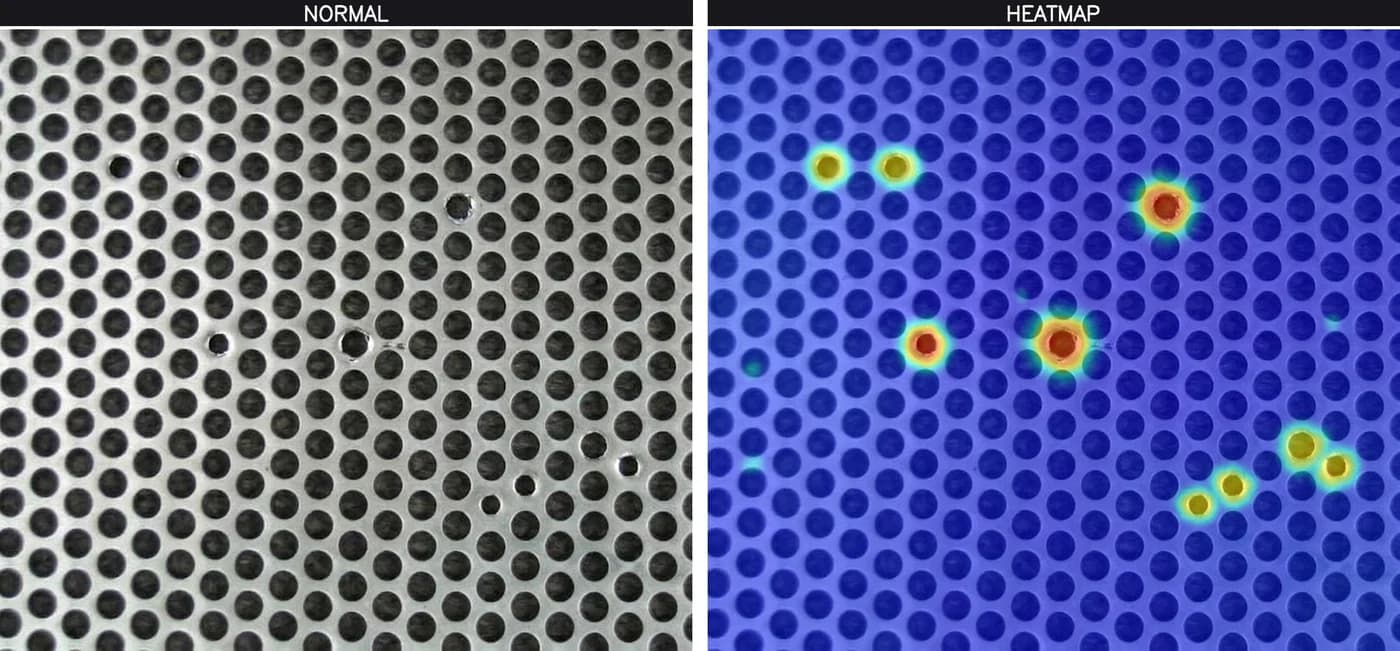
ORIGINAL + HEATMAP
Hole position deviation — offset against the reference axis.
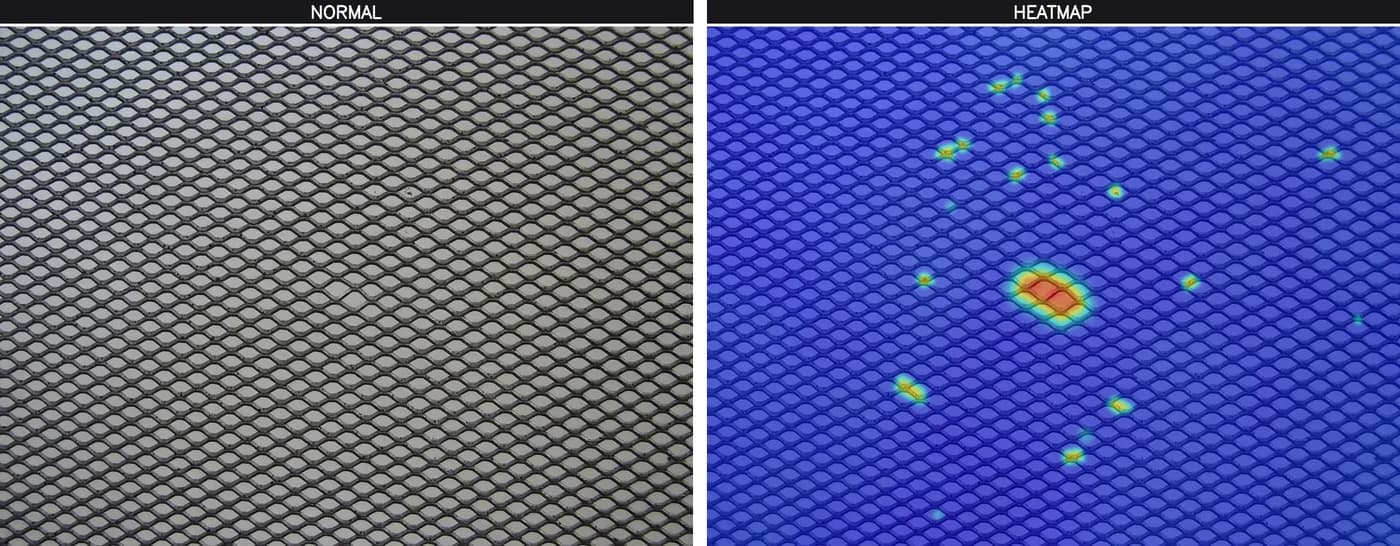
ORIGINAL + HEATMAP
Surface scratch — local mark on the machined surface.
Detected Anomalies
Surface, dimension, and form are all inspected in the same pass, against the same reference.
Scratches, cracks, dents, bulges, rust, and stains; every deviation that breaks surface integrity.
Hole presence, position, and diameter plus length, thickness, and out-of-tolerance geometry.
Bend angle, warping, bowing, and geometric distortions that diverge from the reference profile.
Action Outputs
Alert only, alert plus stop, or full automation—the system is configured for your production scenario.
Automatically stops the line through relay / PLC integration.
Immediately warns the operator with a siren or alarm.
Signals with a lamp or tower light.
Shows the alert and defect image on screen.
Provides outputs compatible with existing automation.
Time-stamps detections and includes them in periodic reports.
Line Integration
The enclosure is positioned directly above the conveyor.
Parts are saved by product code and recalled quickly.
Stable images are captured independently of ambient light.
PLC and relay outputs connect to existing infrastructure.
Any product that travels along a conveyor or extrusion line, or is checked in a fixed cell, can be inspected. Defects, presence–absence, dimension, angle, shape, fill level, and surface — in short, every deviation beyond the defined standard is detected.
Configured for your line
Tell us about your part, line speed, and acceptance criteria. We'll propose the right installation, thresholds, and action scenario.