Cable · Hose · Pipe
100% real-time surface quality control on the extrusion line.
An AI-based visual inspection system by Çözüm Makina (ISEE Vision) for cables, hoses, pipes, and similar continuously produced cylindrical products — catching surface defects in real time, on the device, with no cloud dependency.
Technical Specifications
| Operating diameter | 1 – 40 mm (thin) · 10 – 100 mm (standard) |
|---|---|
| Surface coverage | 360° |
| Line speed | Up to 250 m/min |
| Auto-configure time | ~5 minutes |
| Processing | Edge / on-device |
| Inspection | Every meter, continuous |
| Logging | Timestamp + meterage |
| Detected defects | Scratch, tear, bubble, stain, foreign matter, diameter |
| Action outputs | Siren / light / line-stop / PLC |
One system inspects the full surface of cables, hoses, and pipes — flagging tears, scratches, dents, and foreign matter in real time, whatever the material or color.
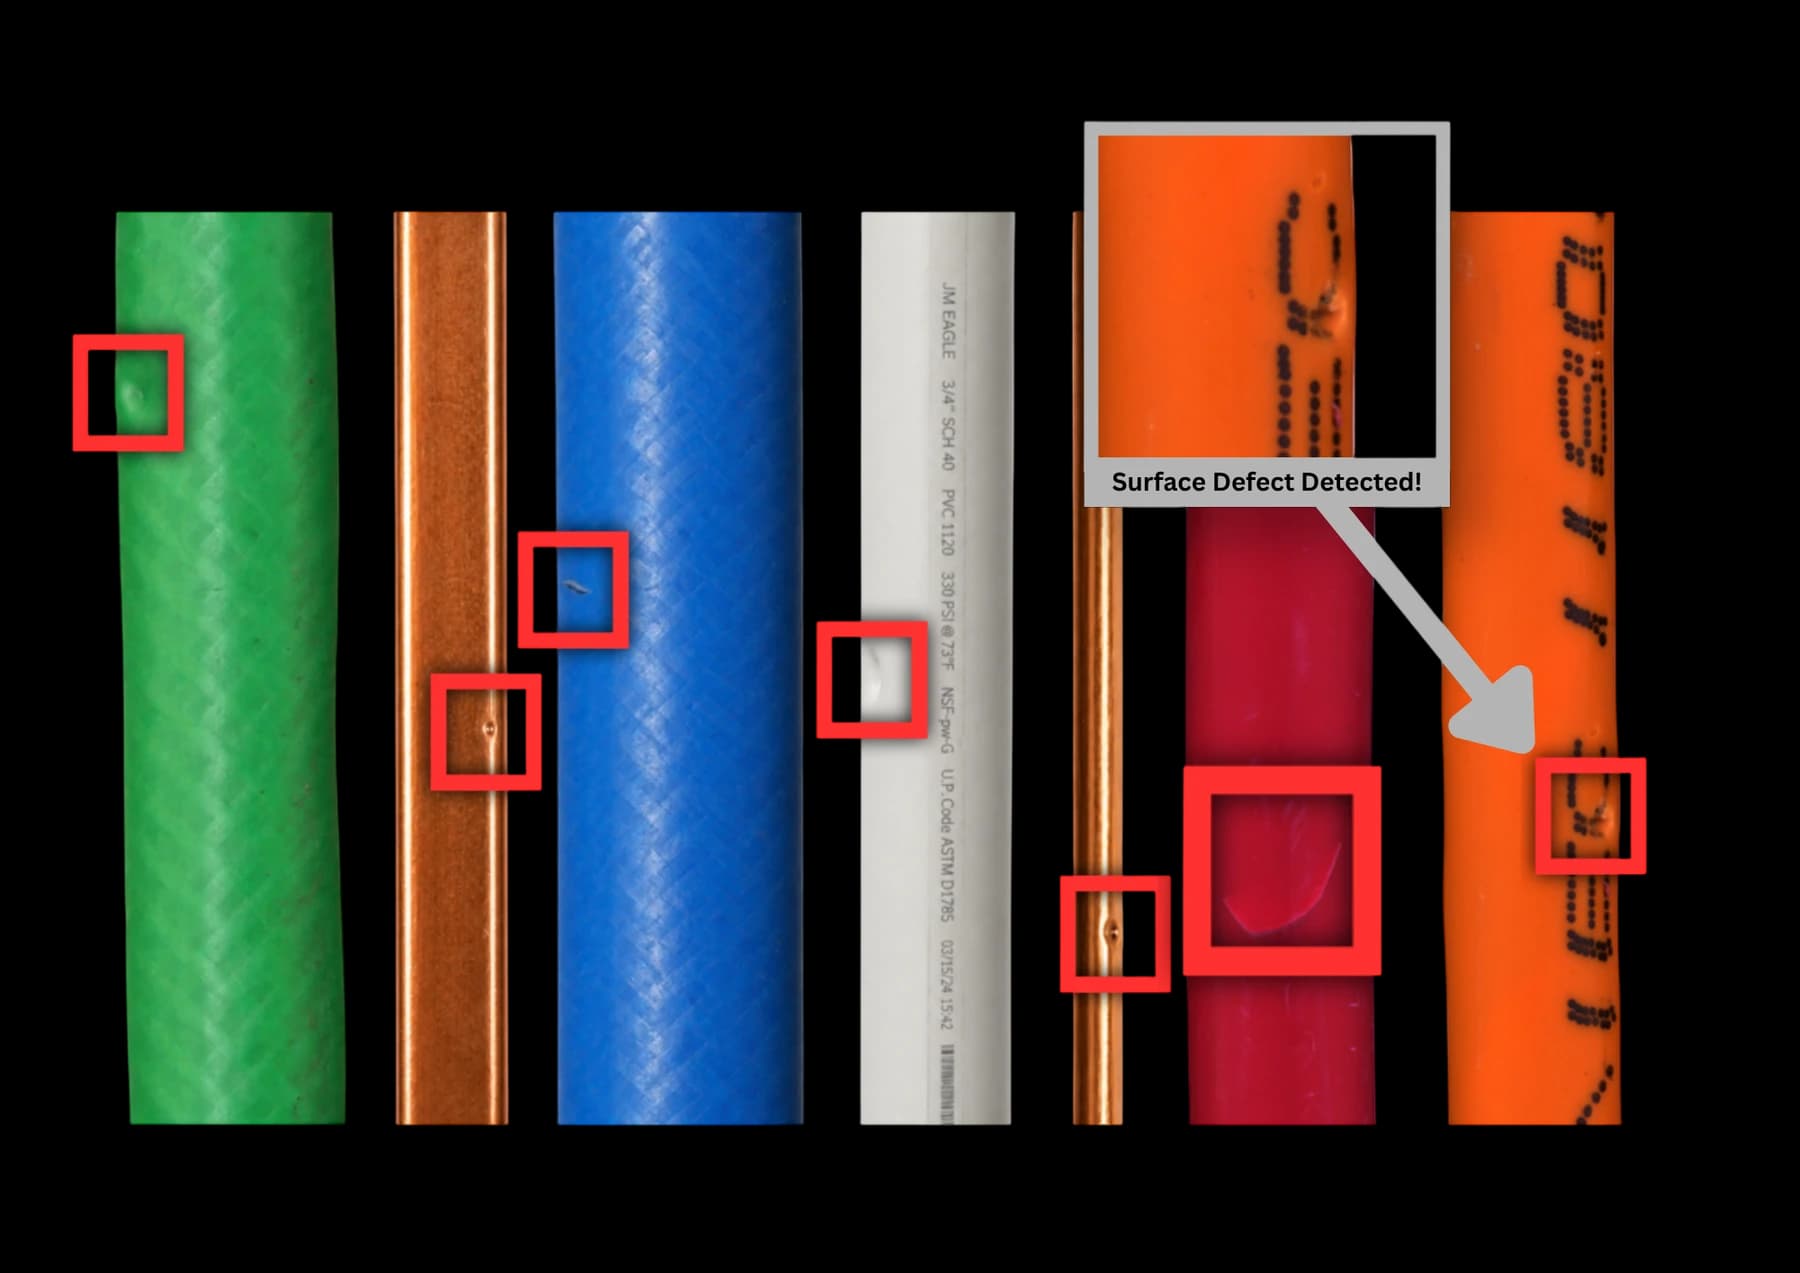
Both models share the same software, management, and action stack and differ only in the diameter range they cover. Each auto-optimizes to a new product in about 5 minutes and remembers the learned surface profile by product code.
Standard Diameter Series
Power/energy cable, thick hose, plastic pipe
Thin Diameter Series
Thin cable, micro hose, thin tube
Standard on both models.
360° surface control
A multi-camera arrangement images the full circumference simultaneously, leaving no blind spot on the surface.
Live viewing
The extrusion line and product surface are monitored in real time from the operator screen.
Line tracking
Production flow is followed continuously and without interruption — every meter is inspected.
Real-time detection
Scratches, coating tears, bubbles, stains, foreign matter, and diameter changes are caught instantly.
Time-stamped records
Every detected defect is logged automatically with an image, timestamp, and approximate meterage tag.
Edge processing
Images are processed on the integrated on-site device — no cloud dependency, ensuring data privacy and low latency.
Controlled lighting
A light-isolated enclosure with synchronized illumination gives stable, repeatable imaging independent of ambient light.
Easy integration
Added to an existing line as a standalone inspection station, without stopping the line.
Live tests and final-surface inspection footage.
Managed end to end from a web-based admin panel.
Web-based access
Management and monitoring from a single admin web panel, with operator- and admin-level access control.
Sensitivity control
Detection sensitivity is tunable per product and scenario from the panel.
Product profiles
Saved product profiles (diameter, color, coating) are viewed and managed.
Visual evidence
The relevant surface image and an anomaly heat map are stored for each defect.
Meterage tag
The defect's approximate position on the line is reported.
Traceability
Quality history by product code builds a documentable record, with shift and production-based reports.
On detection, the system triggers whatever action you configure — warning only, warning plus stop, and so on.
Audible alarm (siren)
An instant audible alarm warns the operator on detection.
Light alert
Visual warning via lamp or tower light.
Line stop
Automatic line stop via relay/PLC integration.
Operator notification
Instant on-screen notification.
Automation integration
Output that connects to your existing PLC/relay automation.
Advanced functions available on request, on top of core surface inspection.
Surface text reading (OCR)
Reads and verifies printed text on the product surface.
Print & logo check
Checks the accuracy, completeness, and alignment of surface text and logo printing.
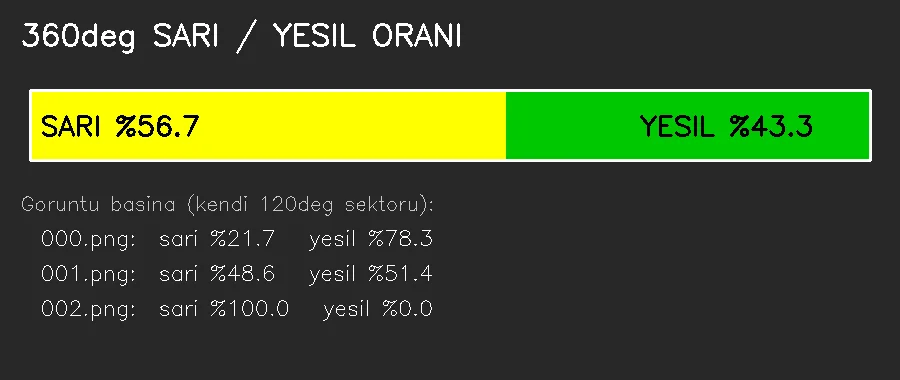
Earth-cable yellow/green ratio
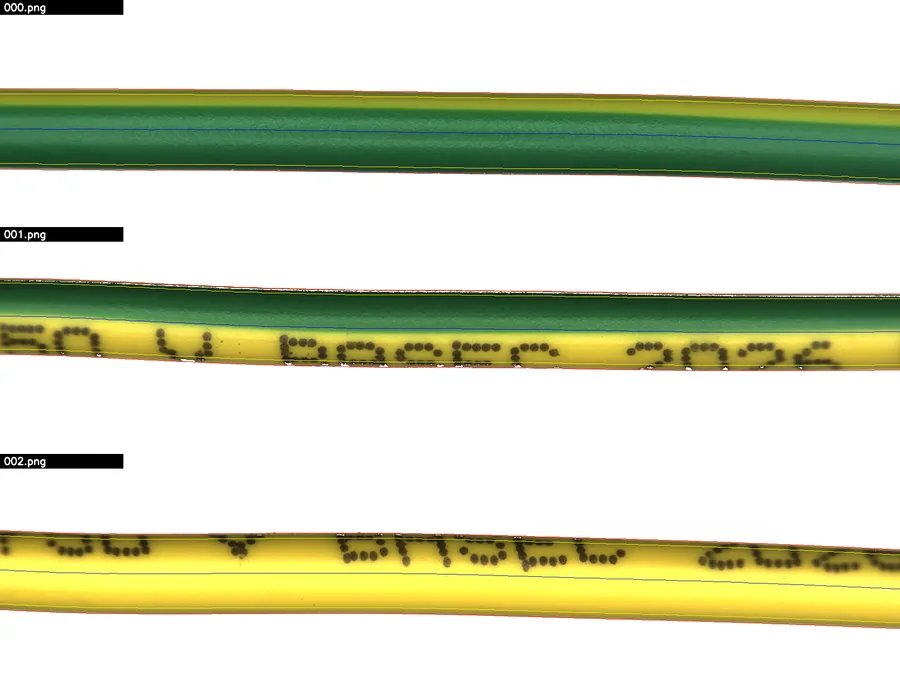
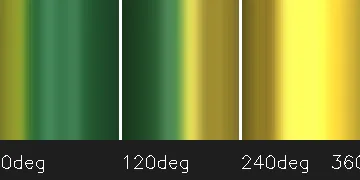
Earth cables are produced with a yellow-green combination by standard, and the yellow/green ratio must sit within a defined range. The system evaluates the full 360° surface — three views from 0°, 120°, and 240° merged into a surface unwrap — computes the total yellow/green ratio, and checks it automatically.
Defect classification
Classifies detected defects by type (e.g. tear / scratch / stain / band).
How the yellow/green check works
- 01
Three views captured
0°, 120°, and 240° images of the cable surface are captured.
- 02
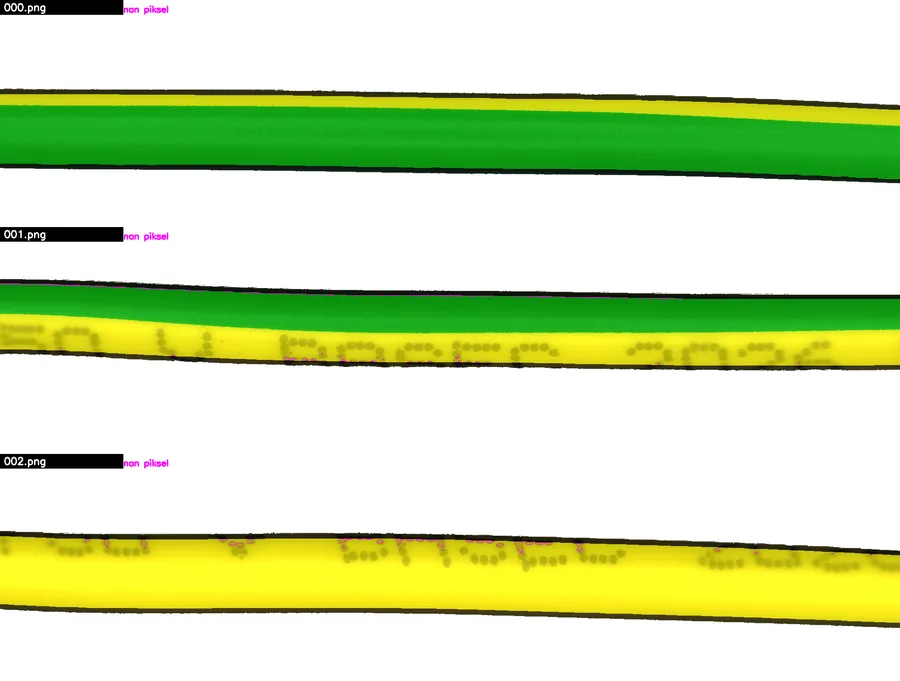
Color classification
Each view is classified into yellow, green, and other regions.
- 03
360° surface unwrap
The three views are merged into a single unwrapped surface map.
- 04
Ratio result
The total yellow/green ratio is computed and checked against the required range.
Real detections from field deployments, with model confidence.
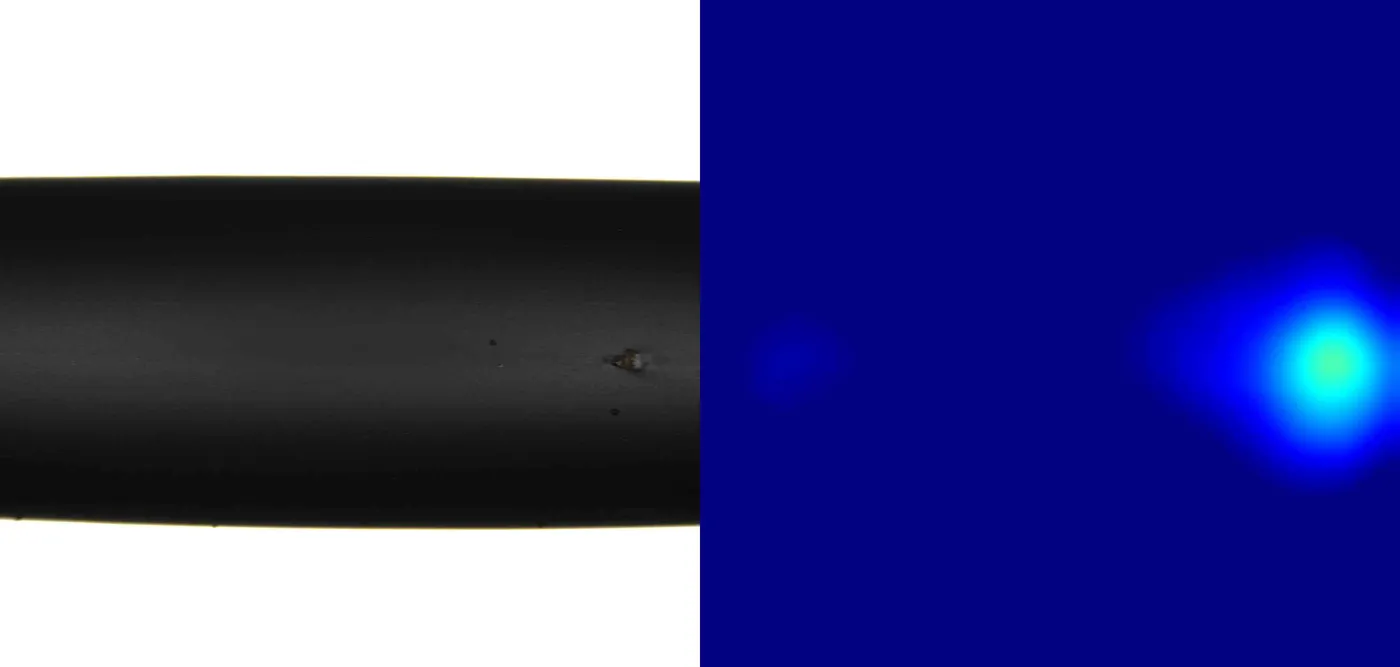 Tearconf 0.67
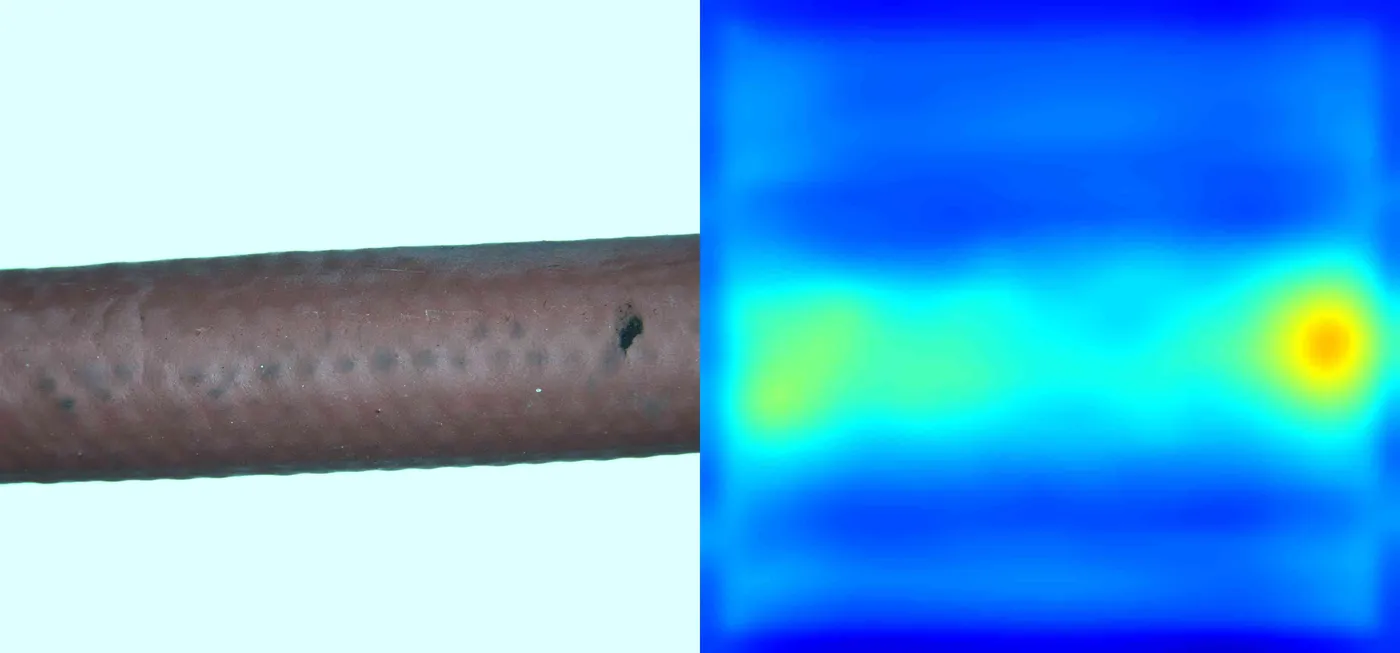 Stainconf 0.93
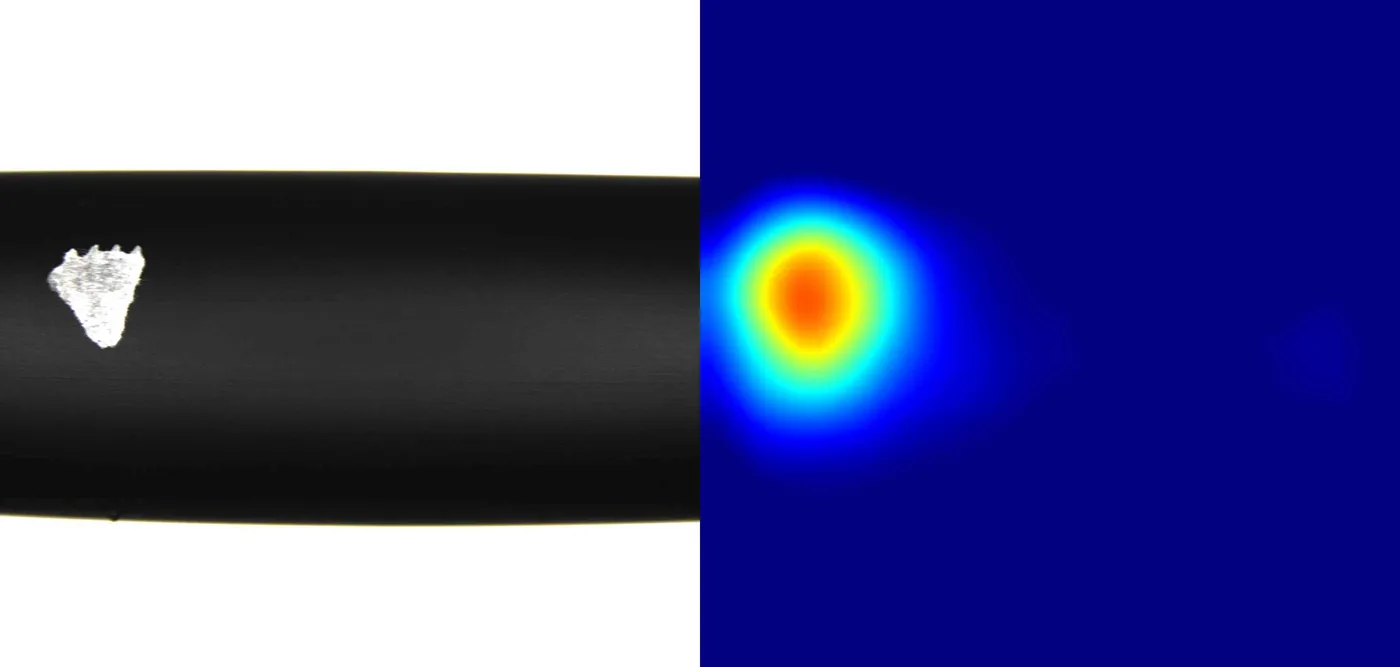 Bandconf 1.00
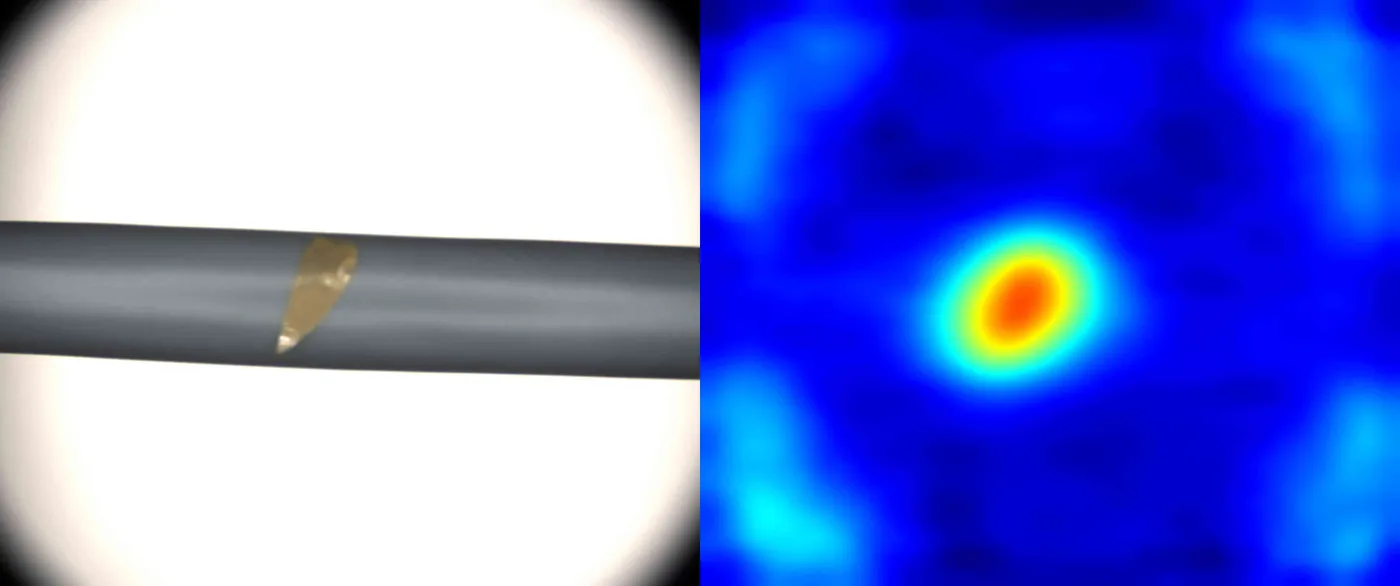 Bandconf 1.00
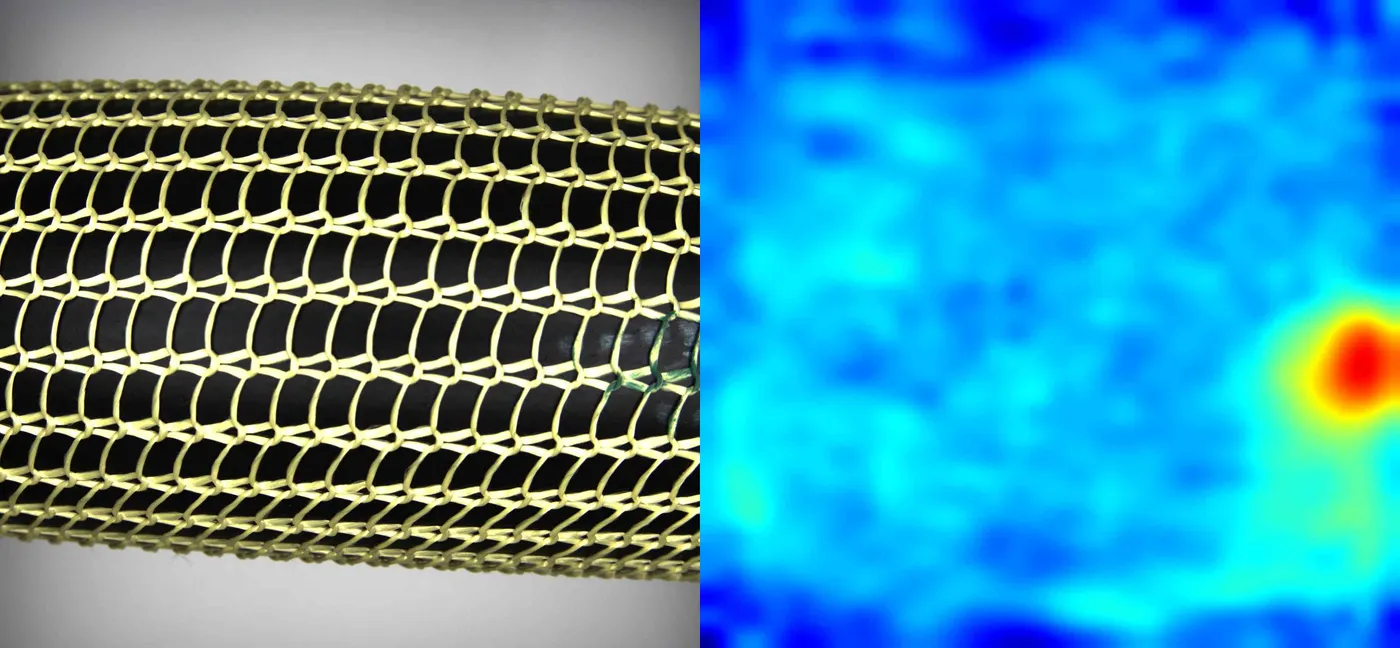 Pen markconf 1.00
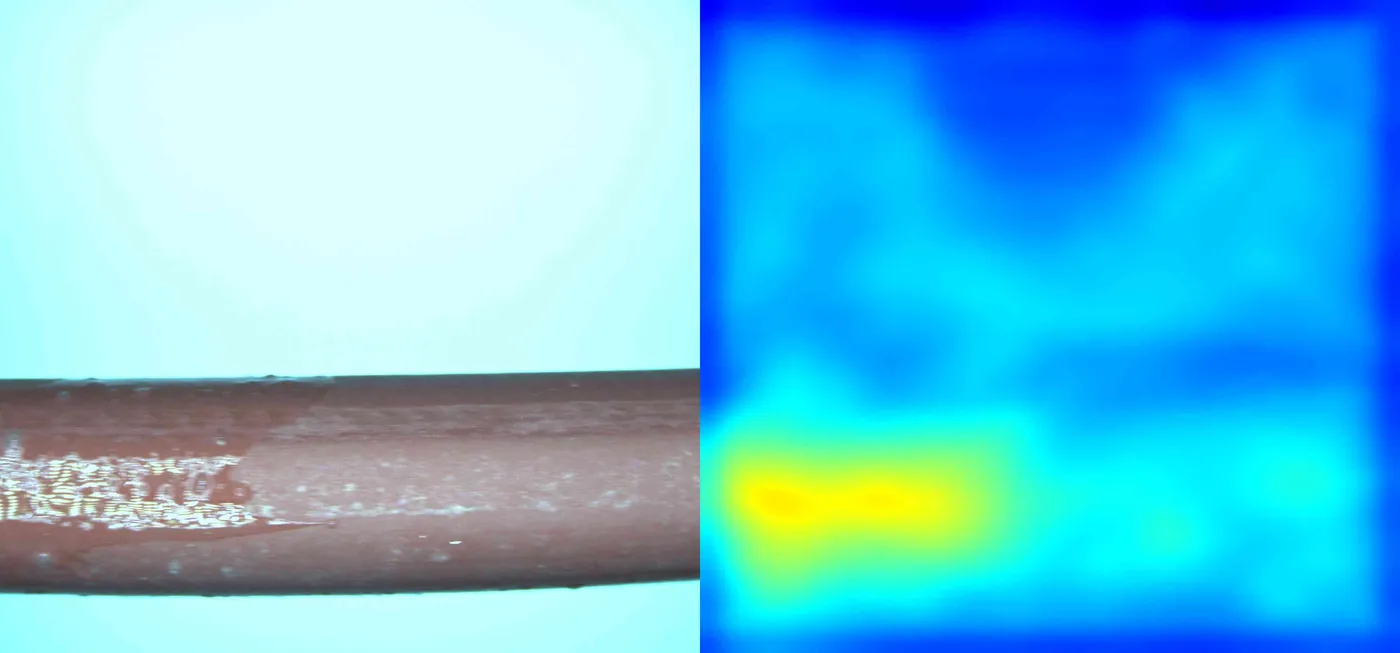 Water dropconf 0.88
Product brochure
The full technical brochure, as a PDF.
Surface inspection
Let's plan 100% surface inspection for your line.