Hose and tube lines: 5 objections to a tube inspection system
When we talk with pipe and hose makers about in-line visual inspection, we hear the same objections. Each one has some truth in it. None of them alone is enough to say "checking by eye is fine."
When we talk with pipe and hose makers about in-line visual inspection, we hear the same objections. Each one has some truth in it. None of them alone is enough to say "checking by eye is fine."
On most hose and tube lines, the eye is still the main inspection method, and that is why a tube inspection system often meets resistance. Production looks calm. The extruder runs, the product passes through sizing and cooling, goes past the printer, and is cut or coiled. When the line is dialed in, the same product comes out for hours, and that calm suggests quality can run on "checking now and then."
A single broken wire in a braided hydraulic hose, or a small gouge on a pressure PVC pipe, has less calm consequences. These products work under pressure. European standards such as EN 853 for wire-braid reinforced hydraulic hose and EN 1452 for pressure PVC pipe are largely about exactly this: the integrity of the reinforcement and the wall. The defect is not cosmetic, which is why in-line AI surface defect inspection for cable & hose exists for these lines.
Here are the objections we hear most from production and quality teams, and how we see them.
1. "Our lead operator has done this for 20 years. He doesn't miss."
An experienced operator is the best person to interpret a defect, but seeing every meter with the same attention across a shift is beyond human perception. The issue is not knowledge, it is duration. So the expert's place is not to be the first to spot a defect, but to decide what a spotted defect means.
The true part: an experienced eye judges things in context that a camera can't. Where the defect came from, how serious it is, which setting drifted: the veteran usually knows best.
Research also shows the limits. In a Sandia National Laboratories study, 82 inspectors checked 140 precision-manufactured nuclear-weapons parts for eight defect types and correctly rejected 85% of the defective items (See, Human Factors, 2015). The author calls this "not vastly superior to the industry average of 80%," which means typical visual inspection lets roughly one defect in five through. In that study the hit rate also came with 35% of good parts rejected, a high scrap rate the author says is not typically observed.
Watching the same product for hours also lowers attention. Since Mackworth's experiments in 1948, we have known that detection drops noticeably from roughly the first half hour of a monotonous monitoring task. That has nothing to do with skill.
2. "We already have diameter and wall-thickness gauges on the line."
You do, and you should. But a diameter or wall gauge checks dimensions, not surface and appearance. A broken braid wire or a gouge of a few millimeters usually doesn't change the measured diameter. The size is right, and the product is still defective.
Gauges catch dimensional drift well. Visual inspection complements them. The gauge answers "is it in size?" and visual inspection answers "do the surface and appearance look normal?"
Braid regularity, scratches, blisters, stains, foreign matter, and gouges belong to the second question. Visual inspection also notices diameter changes in the image, but that doesn't replace a certified measuring instrument. Both sit on the same line, doing different jobs.
3. "Defective product gets caught in the pressure test anyway."
Sometimes it does, but a pressure test shows a result, not a cause. It is usually done per sample or per batch and doesn't tell you at which meter the defect started. Some weaknesses don't fail the test at all and only show up in service.
By the time product reaches the test, it has been made, covered, cut, and maybe coiled. A failed test tells you "this batch has a problem," not "it started at this meter and lasted this long." A braid weakness or surface damage that doesn't burst right away but fails in the field over time falls in the same category. The 1-10-100 rule (Labovitz, Chang, and Rosansky, Making Quality Work, 1992) applies here: the farther from the source a defect is found, the more it costs. The numbers are an order of magnitude, but a hose defect found in the field clearly costs many times more than one found on the line.
None of these methods is enough alone; together they form a chain.
| Method | What it catches | What it can miss | Coverage |
|---|---|---|---|
| Visual check by eye | Interprets defects in context, guesses the cause | Attention drops over a shift, gaps between samples | Intermittent, samples |
| Laser diameter and wall gauge | Dimensional drift | Broken wire, gouge, or stain that doesn't change size | Continuous, dimensions |
| Pressure test | Insufficient strength | Weakness that doesn't burst right away, defect location | Sample or batch |
| In-line visual inspection | Surface and appearance deviation, braid breaks, diameter change | Internal structure and material strength not visible from outside | 100%, continuous |
4. "Our product has print and a braid pattern. A tube inspection system will choke on it."
For older rule-based machine vision, this objection was largely fair. With an approach that learns what good product looks like, the print and the braid pattern become part of "normal." The system only flags regions that deviate from it.
In a rule-based system you define something like "a dark spot this dark is a defect," and then every printed letter on the pipe counts as one. Learning the good product solves this from the other side: you show the system good product, with its print and braid, as it is. We explain the logic in our post on anomaly detection and its industrial applications.
ISEE Vision's AI visual inspection system compares each frame with that learned reference. Deviating regions are marked on an anomaly heatmap and given a numeric confidence score. The defect decision depends on the sensitivity and acceptance limit you set per product, not on an operator's interpretation. The same logic runs across ISEE Vision's automated visual inspection systems for press, automotive, and packaging lines.
On braided hose, the repeating braid is background. A broken wire stands out as a break in that pattern and is flagged while the product runs.
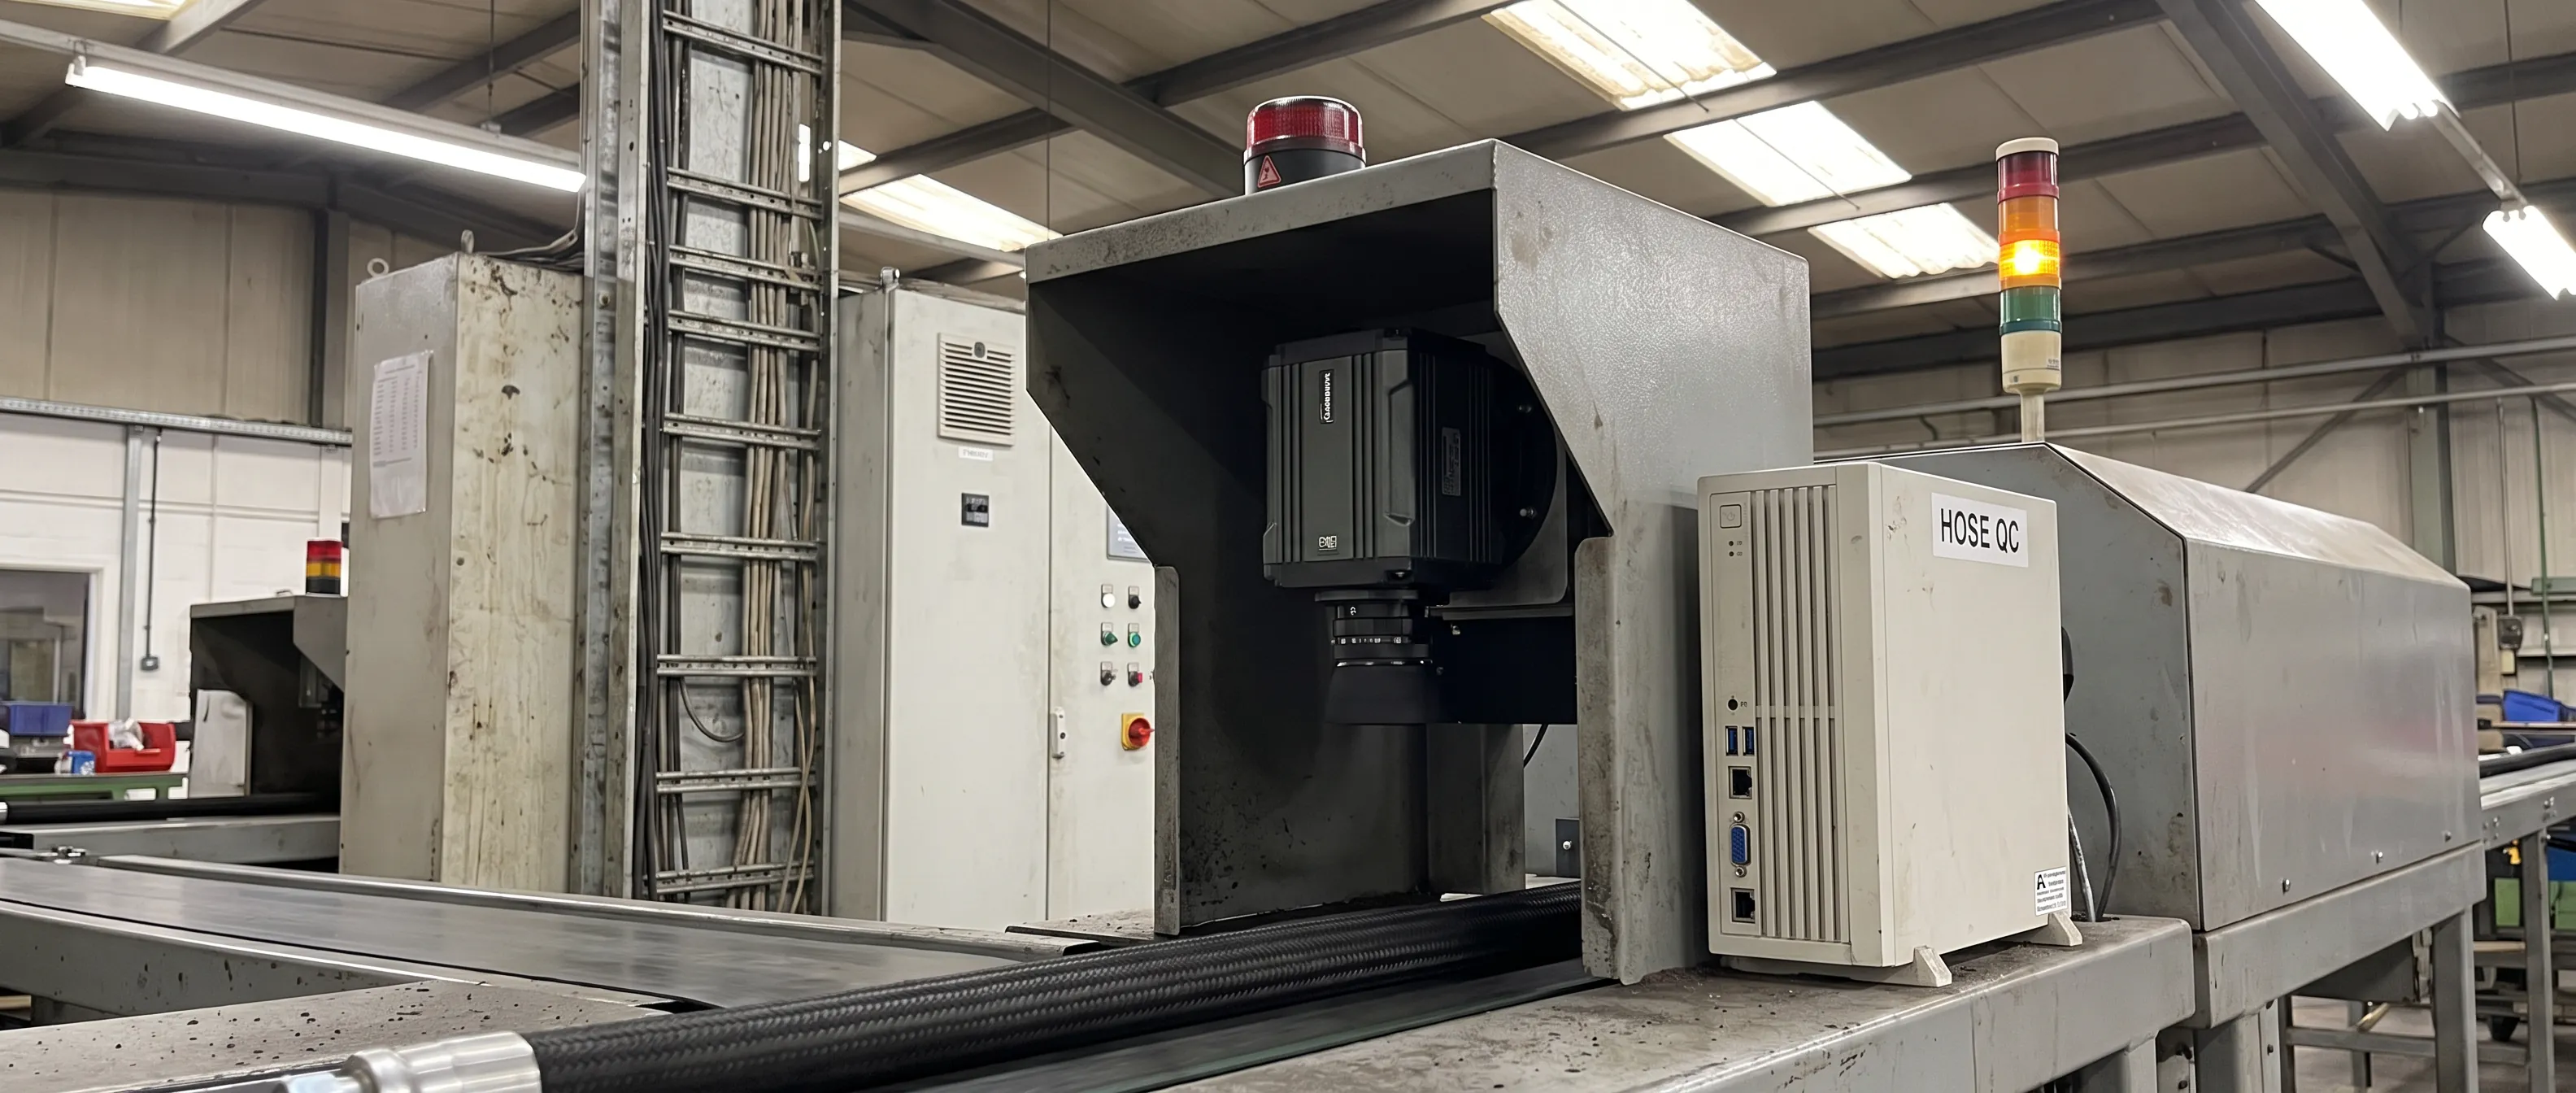
ISEE Vision's cable, hose, and pipe station images the full 360° of the product with multiple cameras at up to 250 m/min, in two series: 1 to 40 mm and 10 to 100 mm. If your product is outside that range, raise it at the start. The station is a light-isolated enclosure with controlled lighting, added to the existing line as an independent station without stopping the line. Changeovers are not a barrier either: the system auto-optimizes to a new product in about 5 minutes and remembers the learned surface profile by product code.
5. "We don't want a system that stops the line."
Visual inspection doesn't have to stop the line. You choose what happens on a defect: alert only, alert plus line stop, or full automation. Teams that know what a stop costs on an extrusion line often start with alerts only.
Stopping, restarting, and getting temperature and settings back is a cost of its own. In the alert scenario the line keeps running, and the operator is warned by an on-screen image, a tower light, or a siren. If there is a marking or diverting device, a signal goes out through PLC or relay. If a defect type must stop the line, that is defined on the same outputs. Either way, the decision to cut, rework, or accept stays with the people who know the product.
Images are processed on the device, at the edge, so data stays in the plant and there is no cloud dependency. We explain why in our comparison of edge AI and cloud-based systems.
Where should a tube inspection system go on the line?
Put the camera at the last point where the defect is still visible: on pipe and hose, just before cutting or coiling; on braided hose, after the braider and before the cover is extruded. Every defect caught there is recorded with its image, time, and approximate meter position, so nobody has to guess where it started.
All five objections really say the same thing: "our current setup works, more or less." In most plants it does. The real question is when, where, and in front of whom a missed defect shows up. On braided hose, a broken wire is never seen again once the cover goes on, so the viewpoint belongs between braid and cover. The right point for your line depends on product type and layout, and is best chosen standing at the line together.
Each record holds the original image, heatmap, confidence score, and timestamp. A web-based admin panel with separate operator and admin access levels gives access to the records, along with daily, weekly, and monthly reports and shift and production-based reports. "Do broken-wire flags cluster on one shift or one product?" gets answered with data. For jacketed products where the printed legend matters as much as the surface, see our post on cable surface and print inspection.
Frequently asked questions
Does visual inspection replace a laser diameter gauge?
No, they do different jobs. The gauge measures size continuously, and visual inspection catches surface and appearance deviations such as broken wires, gouges, blisters, and stains that don't change the diameter. The best setup uses both.
Can a broken braid wire be caught while the hose runs?
Yes. The repeating braid is learned as part of the good reference, and a broken wire is flagged on the heatmap as a break in that pattern. The camera has to sit before the cover is applied.
Which diameters and speeds can be inspected?
The cable, hose, and pipe station of ISEE Vision Anomaly Detection comes in 1 to 40 mm and 10 to 100 mm series and runs at up to 250 m/min, with 360° coverage.
Does the system stop the line when it finds a defect?
If you want it to. You choose alert only, alert plus line stop, or full automation, and the stop goes through PLC or relay. Your quality team decides what happens to the flagged section.
Key takeaways
- A broken braid wire or a gouge on pressure pipe is not cosmetic. These products work under pressure.
- Operators, gauges, and pressure tests are all needed, but each misses something. A tube inspection system adds the surface and appearance link with 100% coverage.
- Learning the good product treats print and braid as normal and flags only the deviation. You choose what happens next, from an alert to a line stop.
- The biggest gains are position and records: the defect is seen before cutting, coiling, or covering, and stored with its approximate meter position.
The easiest way to see which objection holds on your product is to test it. Send a few meters of good and defective pipe or hose, and we'll run a free trial on your own samples: contact us to set up a trial.
Contact: info@isee-vision.com · +90 216 455 95 44