One defect, a returned reel: cable surface and print inspection
A cable defect is small, but once it is wound onto a reel it becomes the whole reel's problem. This post works backward from a return complaint to where the defect should have been caught.
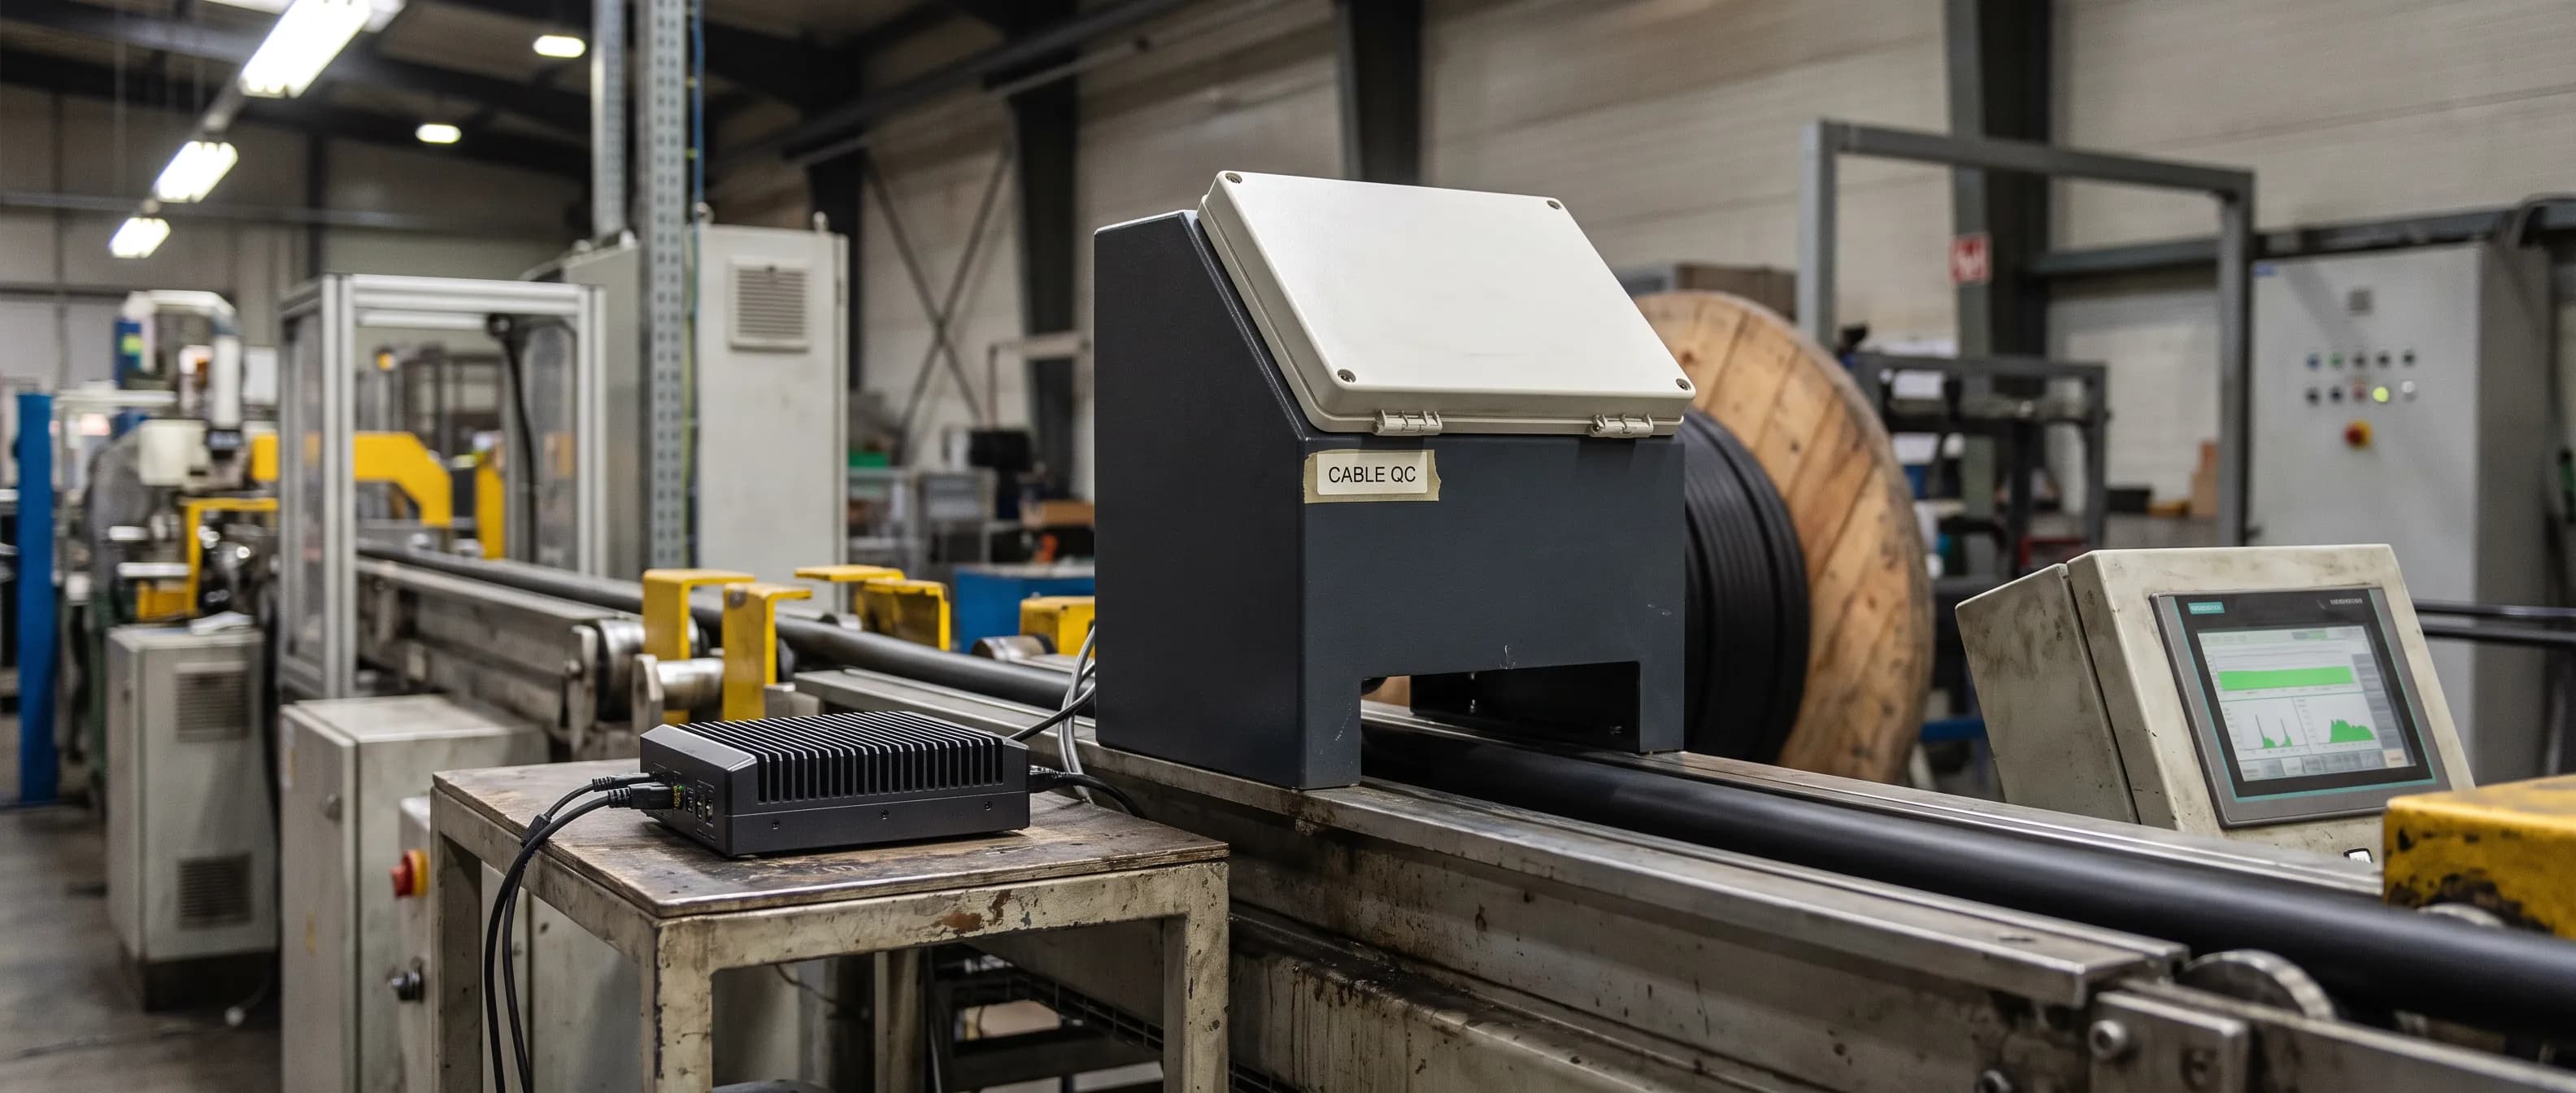
A cable defect is small, but once it is wound onto a reel it becomes the whole reel's problem. This post works backward from a return complaint to where the defect should have been caught.
Every cable maker's quality team knows the email nobody wants to open: "The jacket on one of your reels is scratched and the print can't be read. Our crew won't pull it. We're sending the whole reel back." Behind it there is usually the same gap: cable surface and print inspection was done on samples taken at intervals, not while the line was running.
The defect may not even be a meter long. But the customer finds it while unspooling, often on a job site in front of the installation crew. From then on the issue is not a scratch. It is trust, freight, a remake, and maybe who gets the next order. So how did it leave the plant?
Why does a cable defect cost more at every step?
The cost of a cable defect multiplies with every step it travels. Caught on the line, it ends with a short cut. Caught in the warehouse, it ruins a reel. Caught on site, it brings a return, freight, and lost reputation.
The 1-10-100 rule from quality literature (Labovitz, Chang, and Rosansky, Making Quality Work, 1992) sums up the chain: if prevention at the source costs 1, sorting later costs 10, and fixing it at the customer costs 100. The numbers are an order of magnitude, not measured costs, but on a cable line the order is real:
- On the job site: freight, a return, a remake, and a damaged relationship.
- In the warehouse: unwind the reel, find the defect, cut, rewind. The reel is no longer the ordered length.
- On the line: the operator can look for the cause right away, the approximate meter position is known, and the decision is made before the reel leaves.
Once cable is wound, the inner layers can't be seen. The only real chance is the few seconds it spends in front of a camera or an eye, and that window is what in-line AI surface defect inspection for cable & hose is built for.
Why did no one see it in those few seconds?
Because watching an identical surface stream past for hours pushes human attention past its limits, and sampling never sees the hundreds of meters between two samples. Cable defects are often intermittent: they appear, run for a while, and disappear. The problem is not the operator's diligence. It is a blind spot in the method.
Since Mackworth's classic experiments in 1948, we have known that detection drops noticeably from roughly the first half hour of a monotonous monitoring task. Even with full attention, the eye is not a perfect filter. In a Sandia National Laboratories study, 82 inspectors checked 140 precision-manufactured nuclear-weapons parts for eight defect types and correctly rejected 85% of the defective items (See, Human Factors, 2015). The author calls this "not vastly superior to the industry average of 80%." Put roughly, typical visual inspection lets about one defect in five through. In that study the hit rate also came with 35% of good parts rejected, a high scrap rate the author says is not typically observed.
Two defect families in cable surface and print inspection
Cable defects fall into two families: surface defects from extrusion and handling, and print defects in the legend on the jacket. They have different causes and are caught in different ways, so a good setup handles both at the same station with separate logic for each.
Surface defects include scratches, dents, blisters, coating tears, stains, foreign matter, and diameter changes. Friction in the cooling trough or on guide rollers, damp compound, or a speed change can cause them. Nobody can describe them in advance: today's scratch doesn't look like yesterday's.
Print defects are a different world. The jacket carries the type code, standard, manufacturer, and length marking, and the installation crew reads that legend when they accept the cable. A weak ink feed fades characters, and a slipping print wheel breaks up the line. The sneakiest one is print that is sharp, clean, and wrong. Take a fiber cable that should read TIA-568.3-E, but the last character was entered differently in the print template. It looks flawless. An eye or camera asking "is this a good print?" won't catch it. You have to know what the print should say.
| Defect | Likely source (a hint, not a diagnosis) | How it shows up on the line |
|---|---|---|
| Scratch | Guide roller, cooling trough friction | Thin bright or matte line along the flow |
| Dent | Capstan or roller pressure, impact | Sunken area, shadow difference |
| Blister | Damp compound, temperature swings | Small raised spot with a different reflection |
| Coating tear | Die issue, snagging, mechanical damage | Opening in the jacket, lower layer visible |
| Stain, foreign matter | Contaminated compound, airborne particles | Bounded area with different color or texture |
| Diameter change | Speed or extruder pressure fluctuation | Narrowing or bulging along the edge |
| Faded print | Weak ink feed | Loss of contrast in characters |
| Wrong print | Wrong text in the template | Clean, legible line that differs from the expected text |
How cable surface and print inspection works on the line
ISEE Vision's AI visual inspection system learns what good cable looks like and compares every frame with that reference. Deviating regions are marked on an anomaly heatmap and given a numeric confidence score. The decision comes from the threshold you set per product, not from an operator's interpretation.
Surface: learning what good looks like
You teach the system good cable instead of defect samples; our post on anomaly detection and its industrial applications explains the background. The shape of a scratch doesn't matter, nor whether anyone has seen it before. It only has to be "not normal," so no defect catalog is needed. As an optional add-on, flagged defects can be classified by type, such as tear, scratch, stain, or band.
The cable station images the full 360° of the cable with multiple cameras at line speeds up to 250 m/min, in two series: 1 to 40 mm and 10 to 100 mm. It is a light-isolated enclosure with controlled lighting, engineered per line and added to the existing line as an independent station. Processing happens on the device, so there is no cloud dependency and data stays in the plant (see our comparison of edge AI and cloud-based systems). Precision goes down to 6 µm depending on the optical configuration, and inspection is 100%, not sampling. The same reference-based approach runs across ISEE Vision's automated visual inspection systems for other lines.
Print: comparing with the expected text
On the cable line, print checking is an optional capability. Surface text reading (OCR) reads the legend while the cable runs and compares it with the expected text defined for that product. Even a one-character difference is flagged. Image deviation reveals faded print, and the text comparison catches wrong print.
The same optional family includes a text and logo print check and the earth-cable yellow/green ratio check, measured from views at 0°, 120°, and 240°. Which options you need depends on your products and your customers' acceptance criteria.
What happens when a defect is found?
You decide, per line: alert only, alert plus line stop, or full automation. Alerts come as an on-screen notification with the image, a tower light, or a siren. A line stop or a marking device is triggered through PLC or relay outputs. Either way, the decision to cut, rework, or accept the flagged section stays with your quality team.
The real payoff: an answer to the return email
Every defect is recorded with its image, a timestamp, and its approximate meter position, so when a complaint arrives the record speaks instead of a guess. Often the complaint never comes, because the defect was separated before the cable was wound.
The original image, heatmap, and confidence score are stored together and reviewed in a web-based admin panel with separate operator and admin access levels. When the customer says "that reel," you can see what was flagged during its production and what was decided. The records also show repeating patterns: print defects that rise after a certain hour point to the ink feed, and scratches that appear at one line speed point to the guide rollers. Daily, weekly, and monthly reports, plus shift and production-based reports, bring those questions up without anyone digging. The same logic applies to braided hose and pressure pipe, covered in our post on hose and tube line inspection.
Questions to ask about your own line
A few answers make any evaluation faster for you and your supplier.
- How many complaints last year were about the surface, and how many about the print?
- When a complaint arrives, can you find the meter where the defect was?
- What diameter range and top line speed (m/min) do you run, and how often do you change products?
- On a defect, do you want an alert only, a line stop, or automatic diverting?
Changeovers matter. On the cable line, the system auto-optimizes to a new product in about 5 minutes and remembers the learned surface profile by product code. If you change products very often, plan how new-product teaching fits into the shift.
Frequently asked questions
At what speeds can cable surface inspection run?
The cable line station of ISEE Vision Anomaly Detection runs at up to 250 m/min and images the full 360° of the cable. There are two series: 1 to 40 mm and 10 to 100 mm.
Can the system check that the printed text is correct?
Yes, with the optional OCR and print check. The legend is read on the running line and compared with the expected text for that product, and a single-character difference is flagged.
Does the system stop the line when it finds a defect?
If you want it to. You choose alert only, alert plus line stop, or full automation, with the stop sent through PLC or relay outputs. The quality team decides what happens to the flagged section.
Are images sent to the cloud?
No. Images are processed on the device and data stays inside the plant.
Key takeaways
- A cable defect's cost multiplies from line to warehouse to job site, and the real chance to catch it is while the cable runs.
- Even in a controlled study, inspectors caught 85% of defective items, against a reported industry average of about 80%. Sampling never sees what happens between samples.
- In cable surface and print inspection, a model that learns good cable catches surface defects nobody can describe in advance, and optional OCR catches wrong print.
- Recording every defect with image, time, and approximate meter position lets you answer a complaint with evidence.
To see it on your own cable, one sample reel is enough. Send good and defective samples for a free trial and we'll review the results together: contact us to set up a trial.
Contact: info@isee-vision.com · +90 216 455 95 44