Surface defect detection on patterned sheet: pattern or flaw?
A scratch on flat sheet is easy to see. The trouble starts when the surface itself is made of thousands of "lines" and "holes."
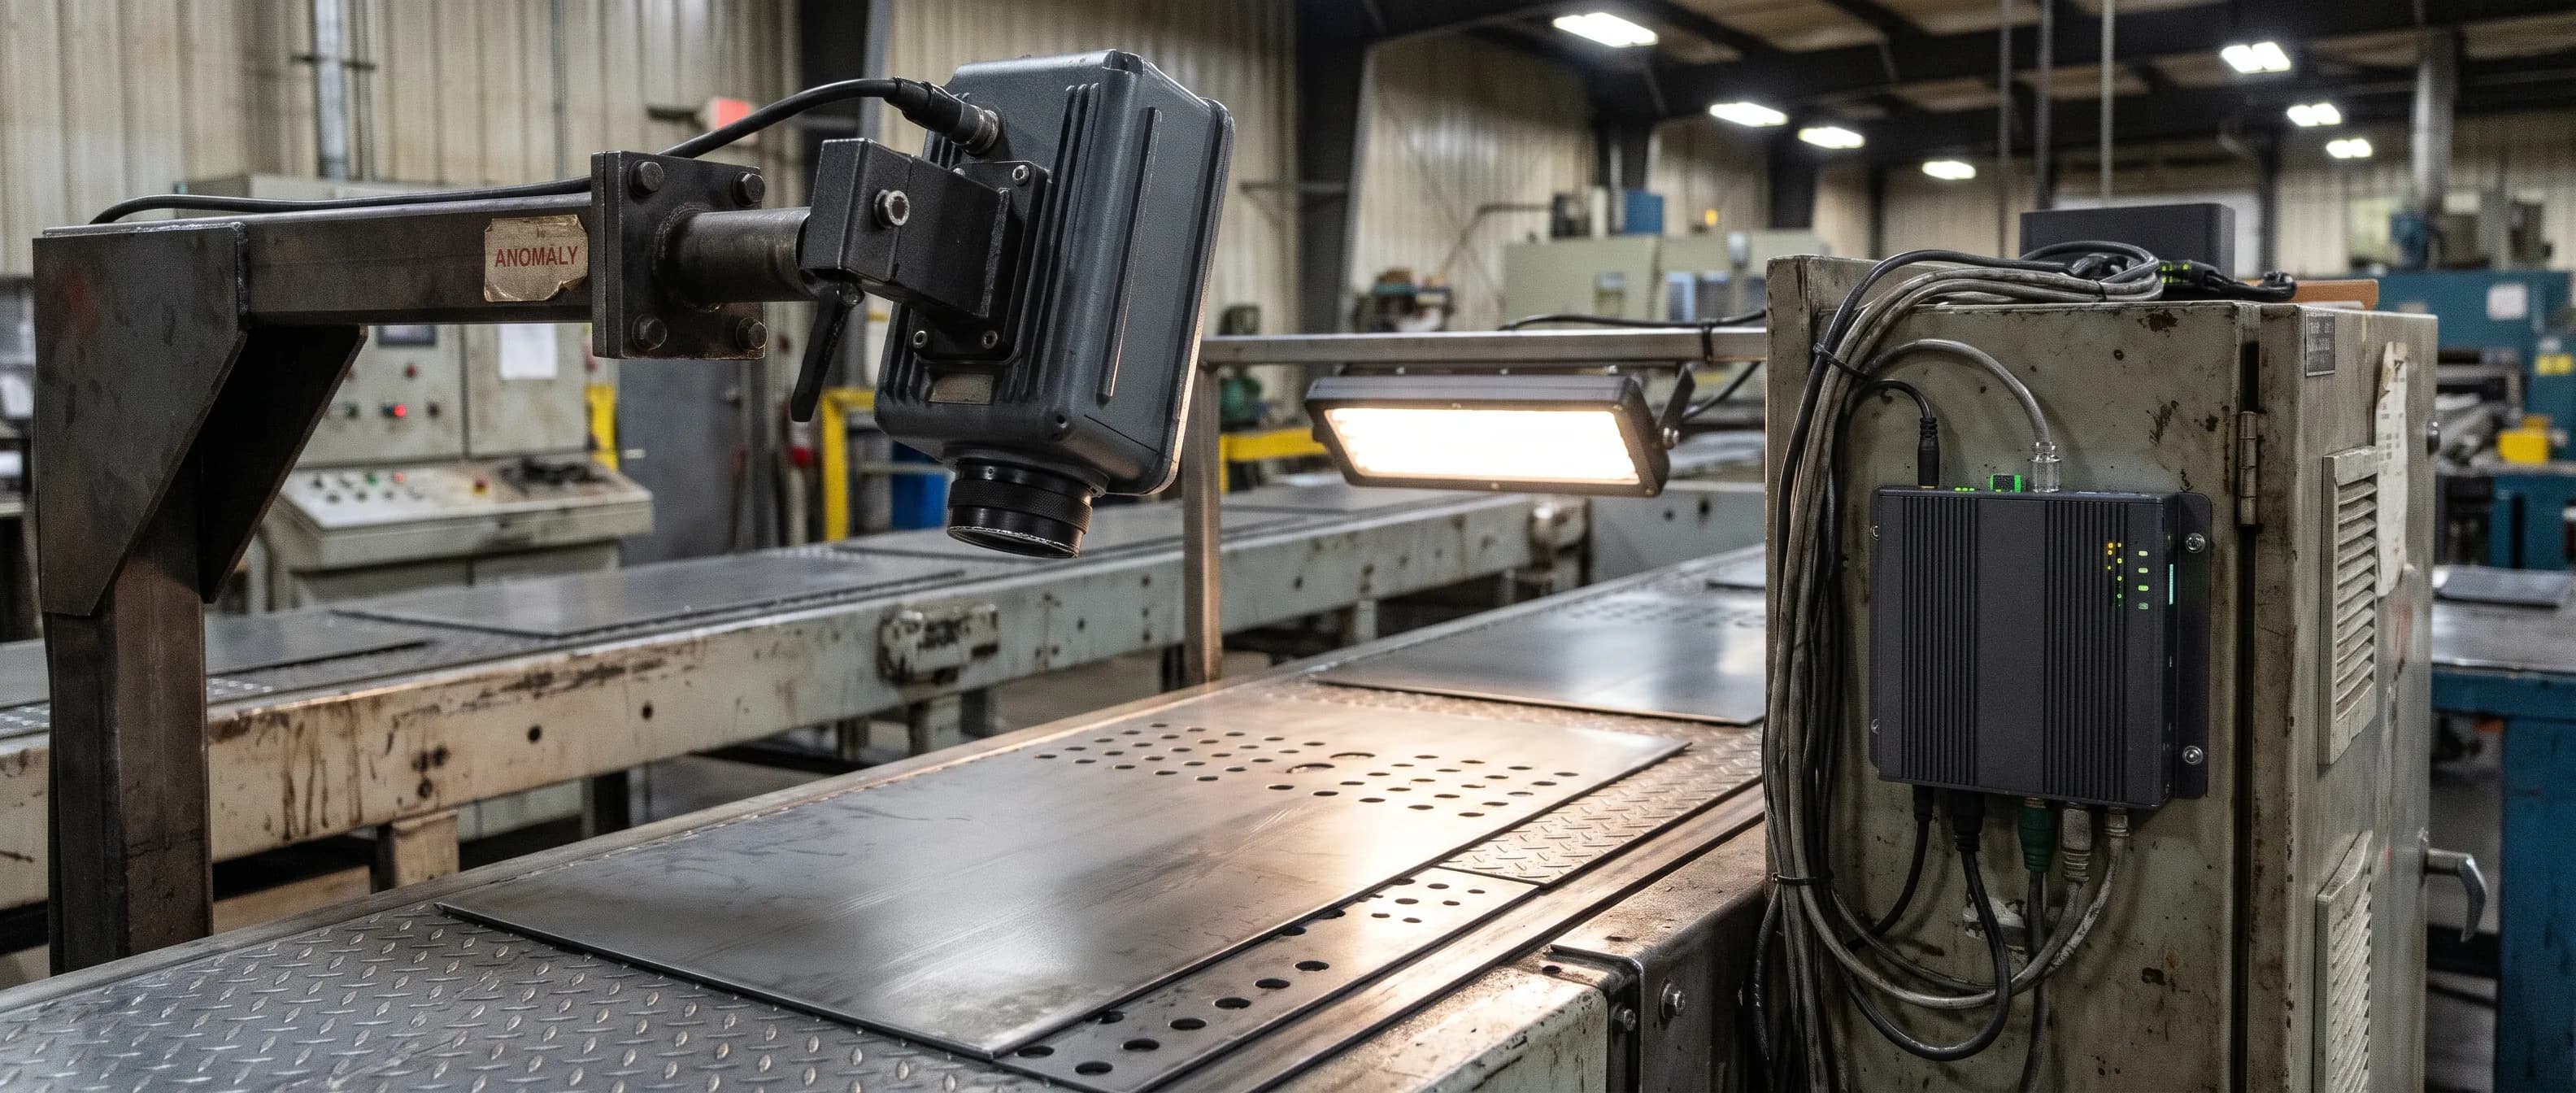
A scratch on flat sheet is easy to see. The trouble starts when the surface itself is made of thousands of "lines" and "holes."
On flat, painted sheet, surface defect detection is fairly simple: mount a camera and tell it "if there is a dark spot, alert." The background is calm and the defect stands out. Look at diamond plate flooring or a perforated panel and the picture changes. Every square inch has edges, shadows, glare, and openings. The good surface itself is full of things that would count as defects on flat sheet.
This post explains where classic machine vision gets stuck, how learning the good product changes the question, and where dimensional checks (hole position, diameter, bend angle) fit into metal industry quality control.
Why does rule-based machine vision struggle on patterned sheet?
Rule-based machine vision looks for defects with predefined thresholds and shape rules. On patterned sheet the good surface itself trips those rules, so the system either throws constant false alarms or, once the threshold is loosened, misses real defects. The problem is not the camera. It is the question being asked.
To a camera, an image is just pixel brightness. It doesn't know what a "scratch" or a "hole" is, so in the classic approach we describe them with rules: a region darker than a threshold is a defect, a long thin line is a scratch, a hole outside a diameter range is bad. On flat sheet these rules work. On patterned sheet each one becomes a headache.
The pattern trips the rules
Every lug on diamond plate has a bright side and a shadow side, so "dark region = defect" fires hundreds of times on good sheet. Loosen the threshold and the real mark disappears too.
Light changes everything
Metal is shiny. A slight wave, a few degrees of light angle, or an oily surface makes the same pattern look different, and a fixed-threshold setting that worked yesterday can raise false alarms all day today.
A defect has no single description
A "bad hole" on perforated sheet can be half-punched, burred, missing, merged with another, or in a shifted row. On diamond plate a mark can be a scuff, a dent, or a stain. A rule-based system needs a rule for each, and a new defect type that isn't on the list stays invisible.
Every product is a new project
Change hole diameter, pitch, or pattern and most rules need retuning, which in a high-mix shop means endless setup. In short, the rule-based approach asks: "Does this image contain one of the defects I described?"
| Rule-based machine vision | Reference-based anomaly detection | |
|---|---|---|
| Question it asks | "Is a defect I described present?" | "Does this region look like the same region on good sheet?" |
| View of the pattern | Shadows and edges are noise that trip rules | The pattern is part of "normal," the reference |
| New defect type | Invisible until a rule is written | Flagged if it differs from good |
| New product | Most rules retuned | New profile taught from good samples |
| How results are shown | Usually pass/fail | Heatmap and confidence score |
Asking the other way: surface defect detection that learns good sheet
Anomaly detection teaches the system good sheet instead of defect samples, and compares every new image with that reference. The pattern stops being noise and becomes the reference itself. Any region that looks different from good is flagged, whether it is on a defect list or not.
From a few good samples the system learns how the lugs repeat, the hole spacing, and how the shadows fall. That shift has three consequences:
- The pattern is the reference, not noise. A lug's shadow isn't a defect, because it is always there on good sheet too.
- No defect list is needed. A half hole, a merged hole, or a never-seen mark all stand out because they differ from good sheet.
- Changeovers get shorter. For a new hole layout or pattern you show the system good samples of that product instead of writing rules. A new product is taught in a few minutes, and profiles are saved per product code and switched from the panel in one touch.
On the line, this runs on ISEE Vision's metal line station. This AI visual inspection system is added to press, cutting, bending, and welding lines as an independent station, without redesigning production. It is a light-isolated enclosure with controlled lighting, which removes much of the ambient-light variation that plagues shiny metal. The enclosure is engineered per line, with camera count, lens, lighting angle, and working distance chosen for your product.
Processing runs on the device, with no cloud connection, so images stay on site. Inspection is 100%, not sampled, and precision goes down to 6 µm depending on the optical configuration. The same reference-based approach runs across ISEE Vision's automated visual inspection systems. We explain the general logic, with examples from other sectors, in our post on anomaly detection and its industrial applications.
Heatmap and dimensional checks: two questions in surface defect detection
Patterned sheet raises two different questions: "Does this surface look like good sheet?" and "Are holes, bends, and thickness within tolerance?" The anomaly model answers the first with a heatmap. The second is a separate dimensional check the metal line station also performs, judged against defined tolerances.
Operators want to see where a defect is, not just that it exists. That is the anomaly heatmap: a layer over the image colored by how far each region departs from good sheet. Normal regions stay quiet, and the deviating region stands out. Every decision also carries a numeric confidence score.
On diamond plate, a scuff among hundreds of lugs shows as one hot spot, while the lug shadows stay silent.
On perforated sheet, the few bad holes among hundreds of good ones stand out the same way. One distinction matters here. The anomaly model says a hole looks different from good samples; measuring its diameter in millimeters is not its job. Measurement is a separate step that the metal line station also runs: hole presence and position, diameter, bend angle, length, and thickness are checked against defined tolerances, and form and angle deviations are reported. Both checks run side by side in the same station but answer different questions.
| What you see on patterned sheet | Likely source (a hint, not a diagnosis) | How it is caught |
|---|---|---|
| Scuff, scratch | Handling, stacking, uncoiling | Hot spot on the heatmap |
| Dent, bulge | Leveling, handling impact | Hot spot on the heatmap |
| Rust, stain | Storage, oil, moisture | Hot spot on the heatmap |
| Burred or half-punched hole | Worn punch, perforating die | Heatmap (appearance difference) |
| Missing hole, shifted row | Die setup, feed error | Hole presence and position check |
| Hole diameter or bend angle out of tolerance | Punch wear, bending setup | Dimensional check (tolerance) |
Defects are labeled by type (scratch, crack, dent, burr, rust); the root cause is for your team to judge.
Why isn't the human eye enough on patterned sheet?
An experienced inspector often does see the mark on patterned sheet. The problem is seeing it with the same attention for hours. Detection drops noticeably from roughly the first half hour of a monotonous monitoring task, and a repeating pattern makes it worse, because the eye gets used to the order and reads a small deviation as part of it.
That vigilance drop has been known since Mackworth's classic 1948 study. A more recent study gives a sense of the hit rate. At Sandia National Laboratories, 82 inspectors checked 140 precision-manufactured nuclear-weapons parts for eight defect types and correctly rejected 85% of the defective items (See, Human Factors, 2015). The author calls even this controlled result "not vastly superior to the industry average of 80%," so typical visual inspection lets roughly one defect in five through. In that study the hit rate also came with 35% of good parts rejected, a high scrap rate the author says is not typically observed.
A camera doesn't tire, but its bigger contribution is recording: each deviation is stored as time-stamped visual evidence: original image, heatmap, and confidence score together. With an encoder connected, the defect's position on the line can be recorded by the meter. Matched to shift and batch, the timestamp helps trace whether a problem came from the coil, the leveler, or the perforating die.
How does the system report a decision, and who has the final say?
When it sees a deviation, ISEE Vision's AI visual inspection system flags the sheet NG and applies the action chosen in advance. That action is configured per customer: alert only, alert plus line stop, or full automation. Whether the sheet is scrapped, reworked, or accepted is your quality team's call.
Alerts come by siren, tower light, or on-screen notification; rejection or a line stop goes through PLC or relay. Which defect triggers which action depends on a defined threshold, not an operator's reading, and sensitivity and acceptance limits are set per part by the customer.
A mark on the underside of a floor plate may be acceptable; the same mark on a facade panel goes to scrap. The system shows what is different and where, and you decide what that means. Daily, weekly, and monthly reports are produced automatically. How the same records feed maintenance, and what a defect repeating at one spot says about the die, is covered in our post on die maintenance and press part cracks.
Frequently asked questions
Does AI need defect samples to inspect patterned sheet?
No. Anomaly detection learns "normal" from good samples and flags regions that deviate. Defective samples help when reviewing a trial together, but they aren't required to build the model.
Can the system measure hole diameter and bend angle?
Yes. The metal line station checks hole presence and position, diameter, bend angle, length, and thickness. That measurement is a separate step from the anomaly model and is judged against defined tolerances.
How much work is a product change?
A new pattern or hole layout is taught from good samples of that product in a few minutes. Profiles are saved per product code and switched from the panel in one touch.
Do images leave the plant?
No. Processing runs on the device with no cloud connection. Images, heatmaps, and reports stay on site.
Key takeaways
- On patterned and perforated sheet, the challenge is not that defects are small but that the good surface itself is complex.
- Rule-based systems try to describe that complexity with rules. Surface defect detection that learns good sheet treats the pattern as the reference and flags anything that departs from it.
- Appearance (heatmap) and dimensional tolerance (holes, bends, thickness) are two separate questions, and the metal line station runs both side by side.
- The system records what is different and where. Scrap, rework, or accept stays with your quality team.
The quickest way to see this on your own pattern and hole layout is a trial. Set aside a few good and a few defective samples, contact us, and we'll review the heatmaps on your own sheet in a free trial.
Contact: info@isee-vision.com · +90 216 455 95 44